Leave a

Thank you for your message. I will be in touch with you shortly.

Explore Properties
9511 MAIDENHAIR AVENUE LOT 226
Courtesy of Sylvia Scott Cowles
Sold

9511 MAIDENHAIR AVENUE LOT 226

9511 MAIDENHAIR AVENUE Unit: LOT 226, FREDERICKSBURG, VA 22407

$539,999
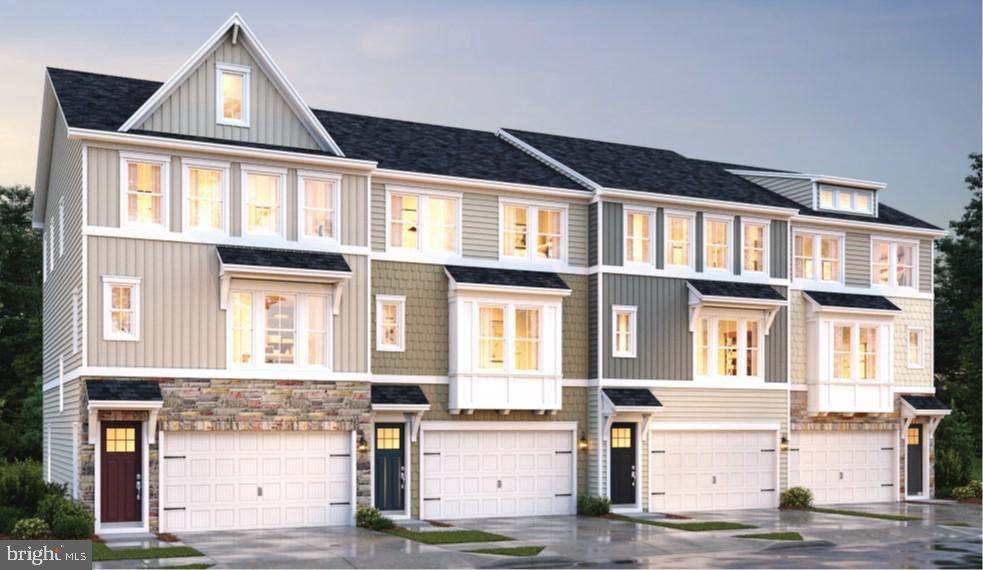
NOW SELLING! *****The Ridgewood floorplan -- one of seven home designs at Jackson Village, features: First floor Extra Suite with full bath for guests or additional family members. Striking farmhouse-style kitchen with over-sized center island with pendants above, upgrade cabinets with quartz countertops, and pantry, with access to the deck. Luxurious primary suite with triple windows and large walk-in closet. Relaxing primary bath with dual sinks, walk-in shower with frameless shower door, upgrade ceramic tile, upgrade vanity and quartz countertop. Upper level also includes 2 additional bedrooms, a hall bath and large laundry room with utility sink and ceramic flooring.
*****The Grove at Jackson Village is a new townhome community in Fredericksburg, VA featuring over 400 homes for sale in Spotsylvania County. This beautiful new townhome community features 16' & 22' wide front & rear garages & 20' wide rear garage floorplans. Conveniently located to major commuting routes & some of the biggest shopping plazas. Each home is offered in one of our new interior design Looks: Loft, Farmhouse, Classic or Elements for on-trend style in your new home.***PHOTOS/RENDERINGS REPRESENTATIVE ONLY AND MAY SHOW OPTIONS OR UPGRADES. PRICES AND TERMS SUBJECT TO CHANGE.

4
beds

4
baths

2,295 Sq.Ft. LIVING AREA

3,800 Sq.Ft. lot

Debbie Maxam

Debbie Maxam

Features & Amenities

Interior

  • total bedrooms4
  • Total bathrooms4
  • full bathrooms3
  • half bathroom1
  • Flooring Carpet, Laminate Plank, Ceramic Tile
  • APPLIANCES Energy Efficient Appliances, ENERGY STAR Dishwasher, ENERGY STAR Refrigerator, Exhaust Fan, Icemaker, Microwave, Oven - Self Cleaning, Washer, Dryer, Oven/Range - Gas
  • other interior Features Bathroom - Walk-In Shower, Carpet, Dining Area, Entry Level Bedroom, Family Room Off Kitchen, Floor Plan - Open, Kitchen - Island, Pantry, Primary Bath(s), Upgraded Countertops, Walk-in Closet(s)

Area & Lot

  • Status Sold
  • Date Sold October 3, 2025
  • Living Area2,295 Sq.Ft.
  • Lot Area3,800 Sq.Ft.
  • MLS® IDVASP2032322
  • TypeResidential
  • YEAR BUILT2025
  • NeighborhoodSpotsylvania County
  • Architecture StylesCraftsman, Contemporary

Exterior

  • STORIES3
  • Garage Space2.0
  • water SourcePublic
  • utilitiesUnder Ground
  • roofAsphalt, Architectural Shingle
  • parkingAttached Garage, Driveway
  • HEAT TYPE90 Forced Air, Central, Energy Star Heating System, Forced Air, Programmable Thermostat
  • AIR CONDITIONINGCentral A/C, Energy Star Cooling System, Programmable Thermostat
  • sewerPublic Sewer
  • SubstructureSlab
  • Disability FeaturesNone
  • HOA AmenitiesClub House, Common Grounds, Community Center, Pool - Outdoor, Recreational Center, Jog/Walk Path, Swimming Pool, Tot Lots/Playground, Other
  • security FeaturesCarbon Monoxide Detectors, Smoke Detector

Financial

  • Sales Price$539,999
  • HOA $170/mo
  • Zoning TOWNHOMES

Follow Me on Instagram