Leave a

Thank you for your message. I will be in touch with you shortly.

Explore Properties
94 SHOREWOOD DRIVE
94 SHOREWOOD DRIVE
94 SHOREWOOD DRIVE
94 SHOREWOOD DRIVE
94 SHOREWOOD DRIVE
94 SHOREWOOD DRIVE
94 SHOREWOOD DRIVE
94 SHOREWOOD DRIVE
94 SHOREWOOD DRIVE
94 SHOREWOOD DRIVE
94 SHOREWOOD DRIVE
94 SHOREWOOD DRIVE
94 SHOREWOOD DRIVE
94 SHOREWOOD DRIVE
94 SHOREWOOD DRIVE
94 SHOREWOOD DRIVE
94 SHOREWOOD DRIVE
94 SHOREWOOD DRIVE
94 SHOREWOOD DRIVE
94 SHOREWOOD DRIVE
94 SHOREWOOD DRIVE
94 SHOREWOOD DRIVE
94 SHOREWOOD DRIVE
94 SHOREWOOD DRIVE
SEE ALL PHOTOS
94 SHOREWOOD DRIVE
94 SHOREWOOD DRIVE
94 SHOREWOOD DRIVE
94 SHOREWOOD DRIVE
94 SHOREWOOD DRIVE
94 SHOREWOOD DRIVE
94 SHOREWOOD DRIVE
94 SHOREWOOD DRIVE
94 SHOREWOOD DRIVE
94 SHOREWOOD DRIVE
94 SHOREWOOD DRIVE
94 SHOREWOOD DRIVE
94 SHOREWOOD DRIVE
94 SHOREWOOD DRIVE
94 SHOREWOOD DRIVE
94 SHOREWOOD DRIVE
94 SHOREWOOD DRIVE
94 SHOREWOOD DRIVE
94 SHOREWOOD DRIVE
94 SHOREWOOD DRIVE
94 SHOREWOOD DRIVE
94 SHOREWOOD DRIVE
94 SHOREWOOD DRIVE
94 SHOREWOOD DRIVE
Courtesy of Belcher Real Estate, LLC.
Sold

94 SHOREWOOD DRIVE

94 SHOREWOOD DRIVE, COLONIAL BEACH, VA 22443

$310,000
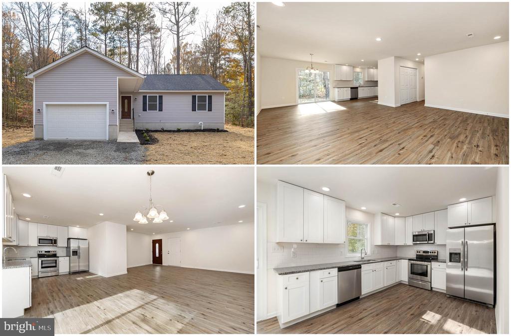
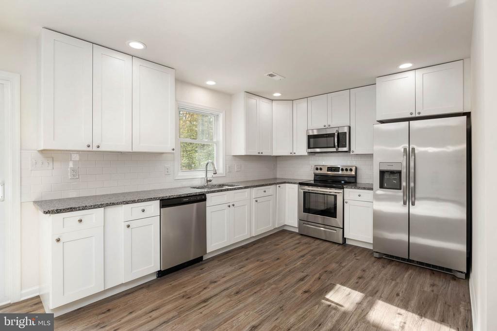
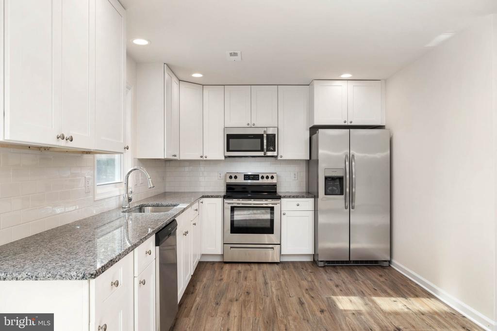
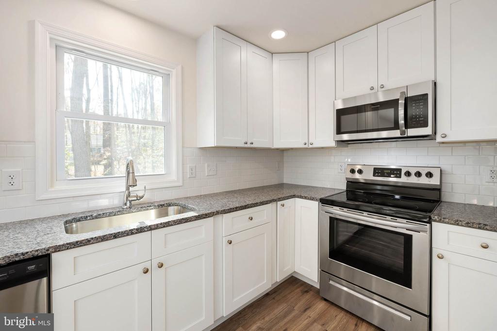
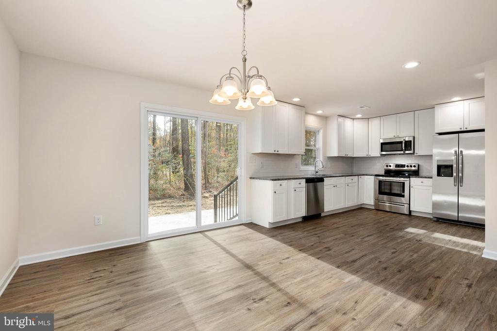
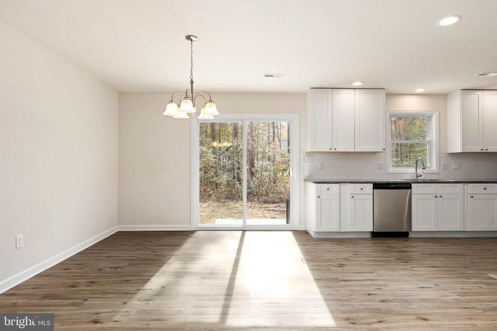
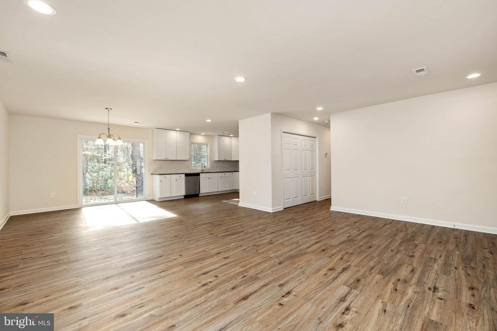
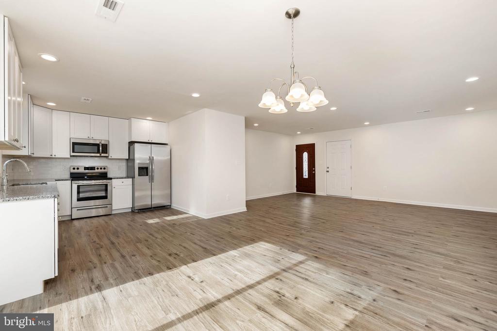
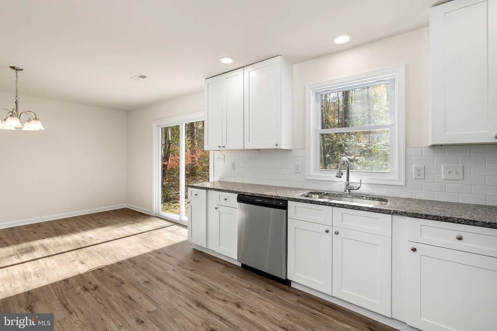
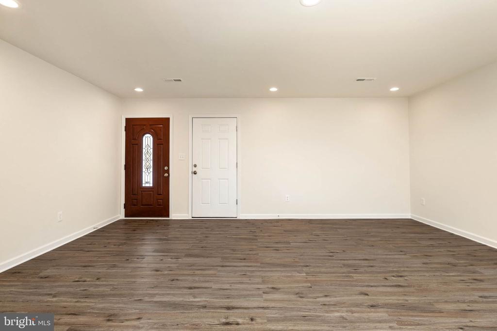
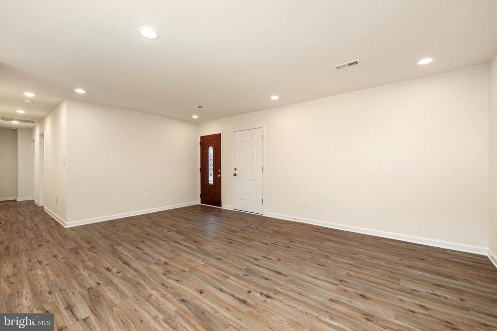
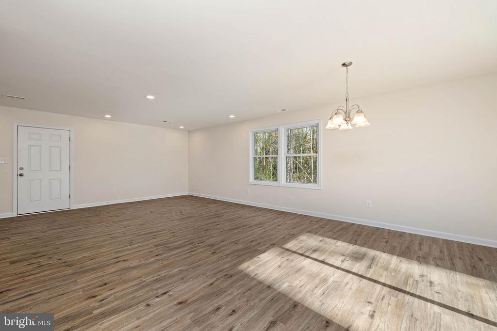
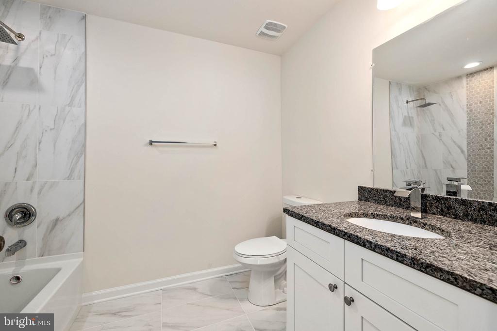
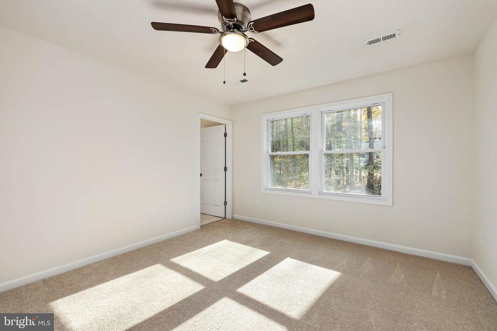
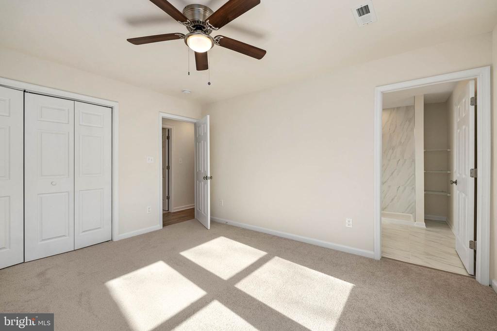
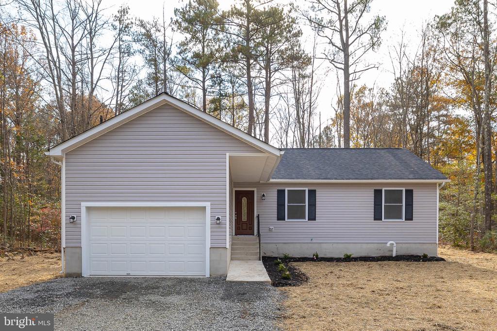
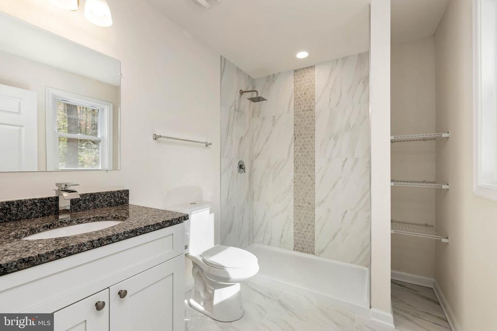
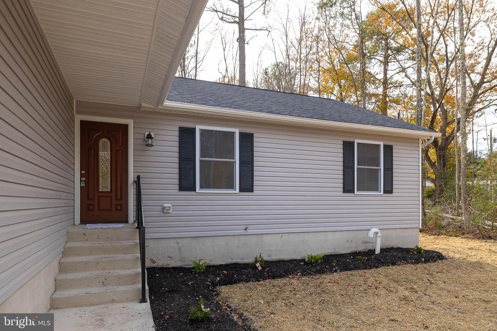
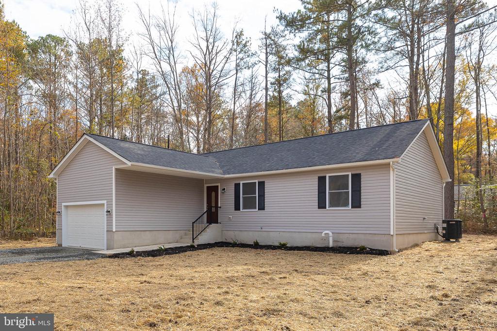
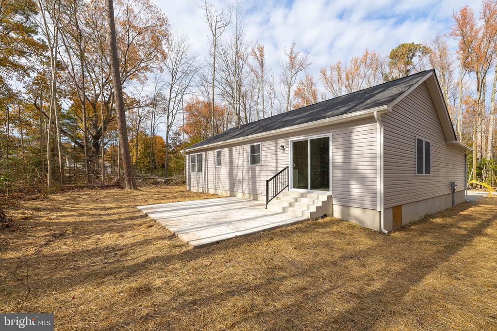
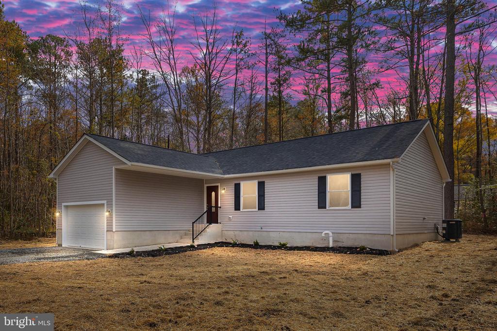
INCREDIBLE GOURMET KITCHEN WITH GRANITE COUNTERTOPS, STAINLESS STEEL APPLIANCES, A PULL FAUCET, LOADS OF CABINET STORAGE, TILE BACKSPLASH & A SPACIOUS DINING ROOM WITH CHANDELIER LIGHTING & SLIDING DOOR ACCESS TO THE REAR! 2024 CONSTRUCTION! GORGEOUS LUXURY FLOORING FLOWS THROUGHOUT THE MAIN LIVING SPACE & DOWN THE HALL TO THE BEDROOMS! FANTASTIC LIVING ROOM WITH TONS OF SPACE TO MAKE YOUR OWN, OPEN TO THE KITCHEN & DINING ROOM FOR SIMPLIFIED INDOOR ENTERTAINING! BOTH BATHROOMS DISPLAY BEAUTIFUL CUSTOM TILING! ATTACHED GARAGE WITH A LARGE DRIVEWAY FOR ADDITIONAL PARKING OPTIONS & A SPACIOUS YARD TO ENJOY THAT WRAPS AROUND TO THE BACK! SITUATED IN THE PLACID BAY ESTATES NEIGHBORHOOD WITH NO HOA! DON'T MISS OUT ON THIS WONDERFUL THREE-BEDROOM, TWO-BATH NEW CONSTRUCTION RAMBLER! CALL TODAY TO SCHEDULE YOUR SHOWING BEFORE IT'S TOO LATE!

3
beds

2
baths

1,288 Sq.Ft. LIVING AREA

10,454.4 Sq.Ft. lot

Features & Amenities

Interior

  • total bedrooms3
  • Total bathrooms2
  • full bathrooms2
  • APPLIANCES Built-In Microwave, Dishwasher, Oven/Range - Electric, Refrigerator, Stainless Steel Appliances, Washer/Dryer Hookups Only, Water Heater
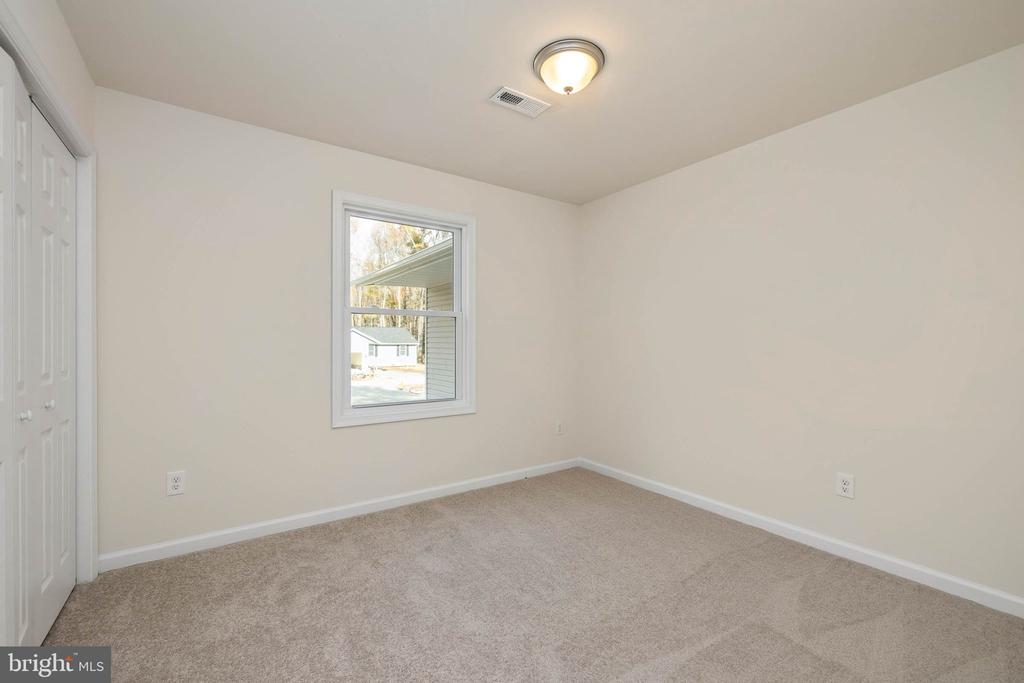
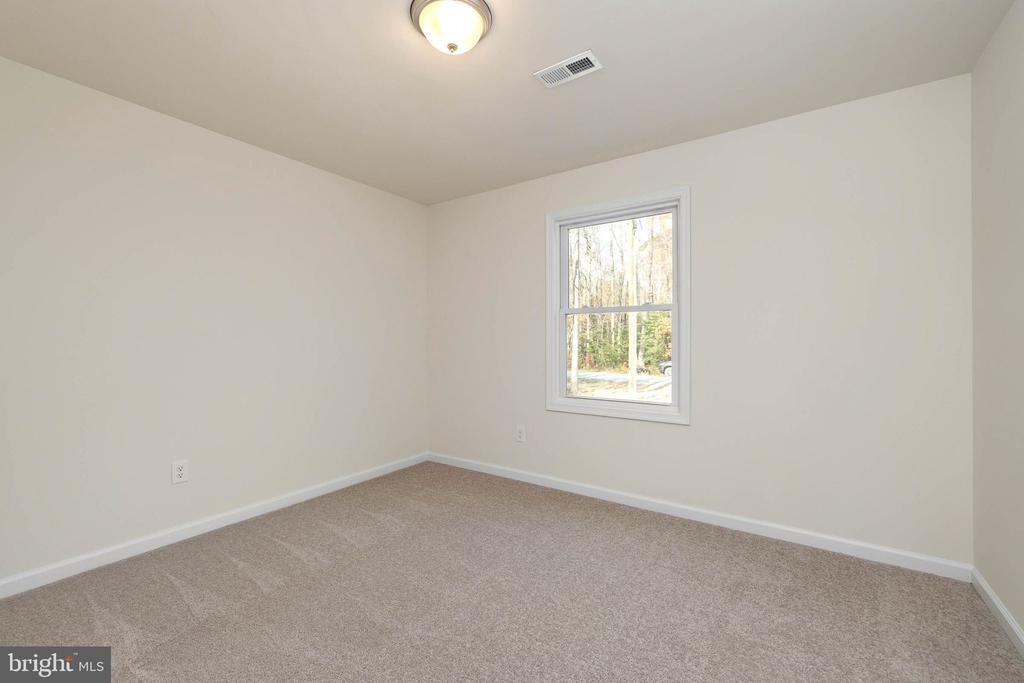
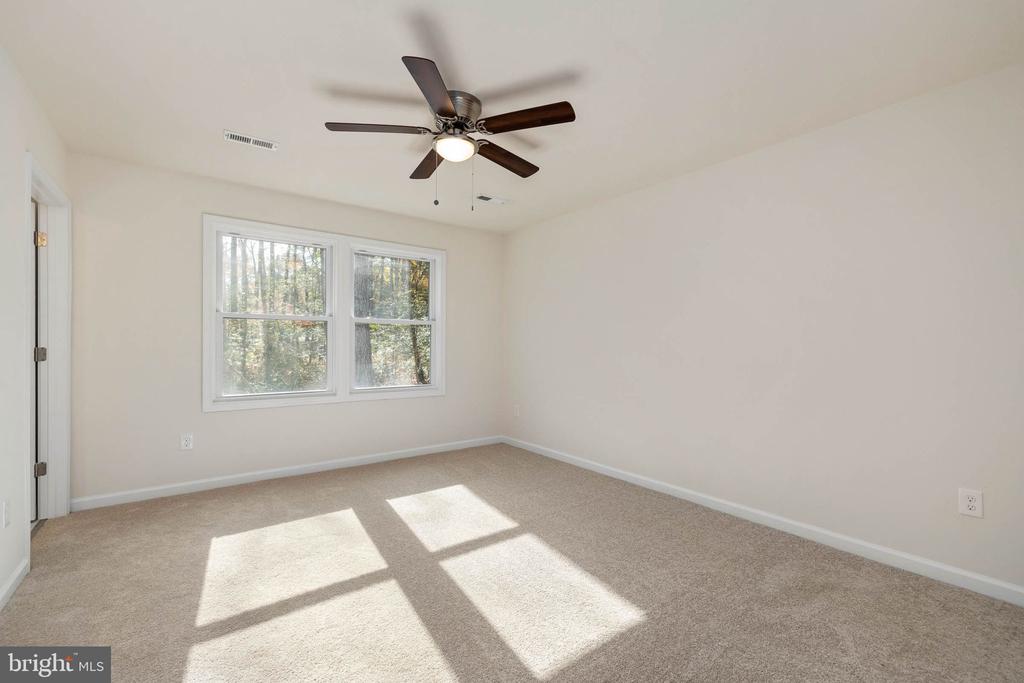
  • other interior Features Built-Ins, Carpet, Ceiling Fan(s), Combination Kitchen/Dining, Dining Area, Entry Level Bedroom, Floor Plan - Open, Primary Bath(s), Recessed Lighting, Bathroom - Stall Shower, Bathroom - Tub Shower, Upgraded Countertops

Area & Lot

  • Status Sold
  • Date Sold October 24, 2024
  • Living Area1,288 Sq.Ft.
  • Lot Area10,454.4 Sq.Ft.
  • MLS® IDVAWE2007042
  • TypeResidential
  • YEAR BUILT2024
  • Architecture StylesRanch/Rambler
  • High SchoolWASHINGTON & LEE

Exterior

  • STORIES1
  • Garage Space1.0
  • water SourcePublic
  • roofAsphalt, Shingle
  • parkingDriveway, Attached Garage
  • HEAT TYPEHeat Pump(s)
  • AIR CONDITIONINGCentral A/C, Heat Pump(s)
  • sewerPublic Sewer
  • SubstructurePermanent
  • Disability FeaturesNone
  • security FeaturesMain Entrance Lock, Smoke Detector
  • other exterior FeaturesExterior Lighting, Sidewalks

Financial

  • Sales Price$310,000
  • Real Estate Tax $49/yr
  • Zoning R

Follow Me on Instagram