Leave a

Thank you for your message. I will be in touch with you shortly.

Explore Properties
4711 Wensel Rd
4711 Wensel Rd
4711 Wensel Rd
4711 Wensel Rd
4711 Wensel Rd
4711 Wensel Rd
4711 Wensel Rd
4711 Wensel Rd
4711 Wensel Rd
4711 Wensel Rd
4711 Wensel Rd
4711 Wensel Rd
4711 Wensel Rd
4711 Wensel Rd
4711 Wensel Rd
4711 Wensel Rd
4711 Wensel Rd
4711 Wensel Rd
4711 Wensel Rd
4711 Wensel Rd
4711 Wensel Rd
4711 Wensel Rd
4711 Wensel Rd
4711 Wensel Rd
4711 Wensel Rd
4711 Wensel Rd
4711 Wensel Rd
4711 Wensel Rd
4711 Wensel Rd
4711 Wensel Rd
4711 Wensel Rd
4711 Wensel Rd
4711 Wensel Rd
4711 Wensel Rd
4711 Wensel Rd
SEE ALL PHOTOS
4711 Wensel Rd
4711 Wensel Rd
4711 Wensel Rd
4711 Wensel Rd
4711 Wensel Rd
4711 Wensel Rd
4711 Wensel Rd
4711 Wensel Rd
4711 Wensel Rd
4711 Wensel Rd
4711 Wensel Rd
4711 Wensel Rd
4711 Wensel Rd
4711 Wensel Rd
4711 Wensel Rd
4711 Wensel Rd
4711 Wensel Rd
4711 Wensel Rd
4711 Wensel Rd
4711 Wensel Rd
4711 Wensel Rd
4711 Wensel Rd
4711 Wensel Rd
4711 Wensel Rd
4711 Wensel Rd
4711 Wensel Rd
4711 Wensel Rd
4711 Wensel Rd
4711 Wensel Rd
4711 Wensel Rd
4711 Wensel Rd
4711 Wensel Rd
4711 Wensel Rd
4711 Wensel Rd
4711 Wensel Rd
Courtesy of Nest Realty Fredericksburg
Sold

4711 Wensel Rd

4711 WENSEL ROAD, FREDERICKSBURG, VA 22408

$430,000
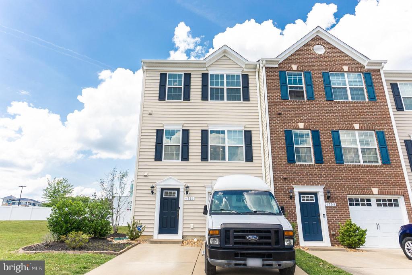
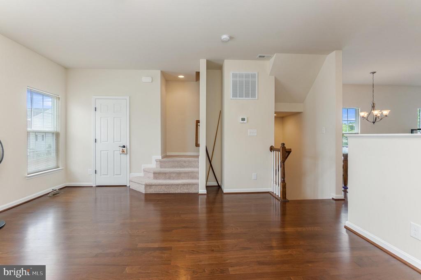
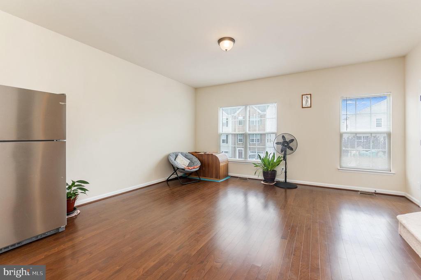
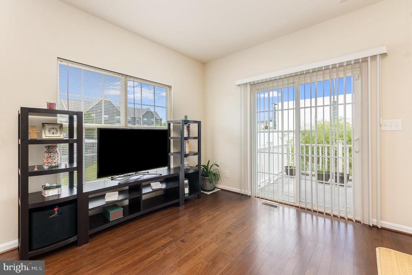
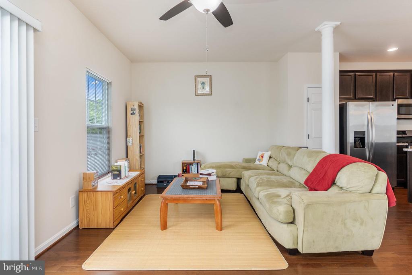
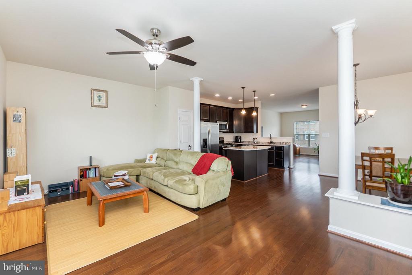
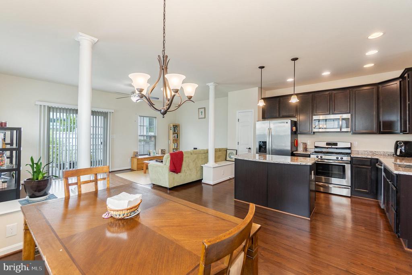
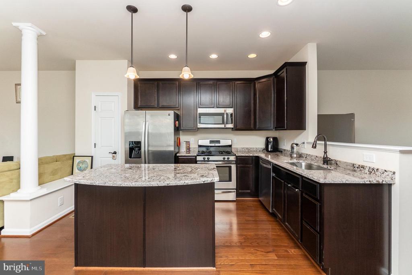
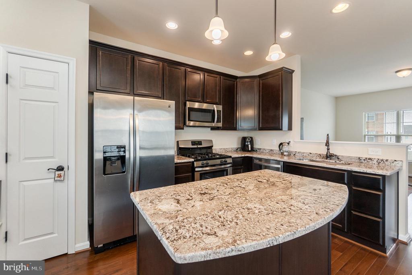
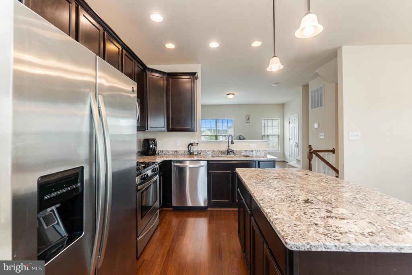
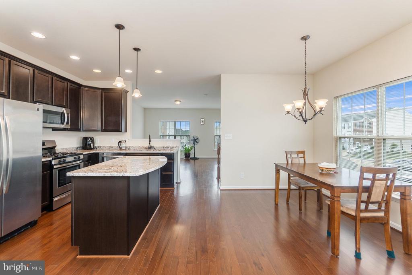
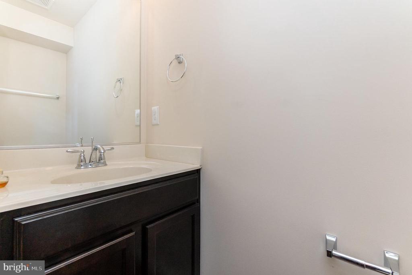
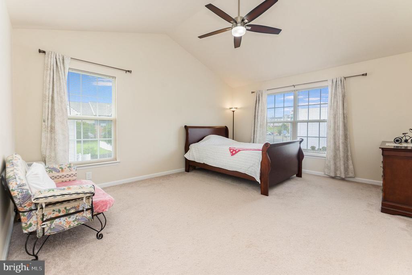
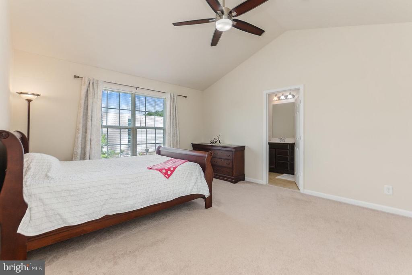
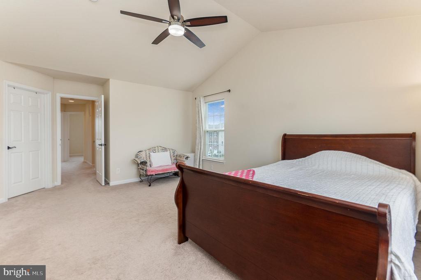
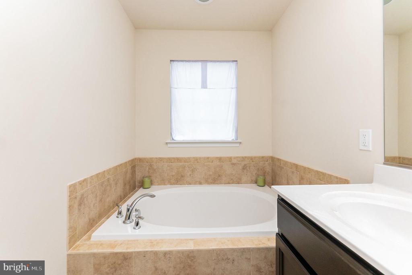
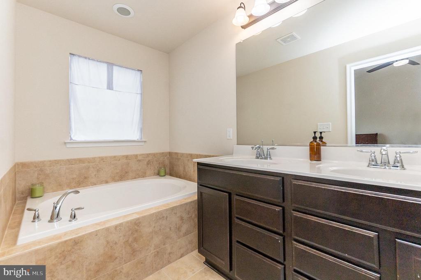
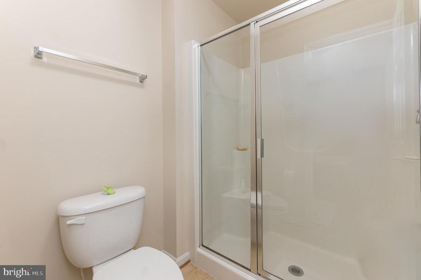
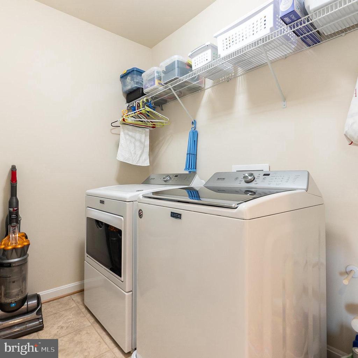
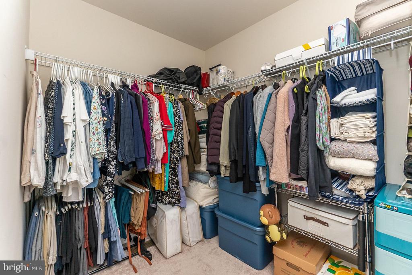
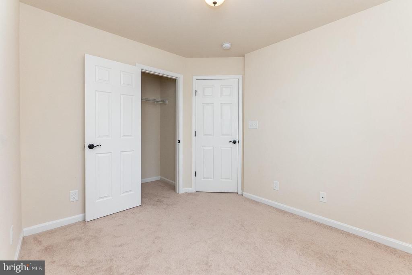
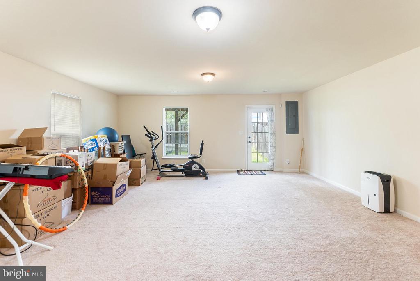
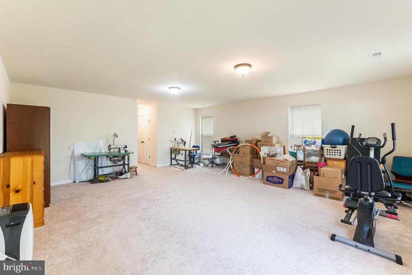
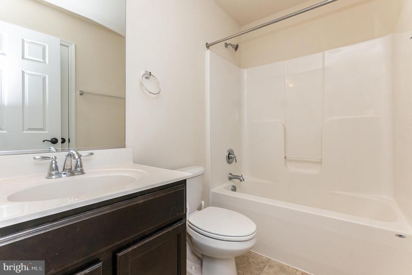
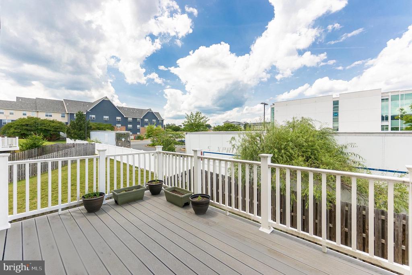
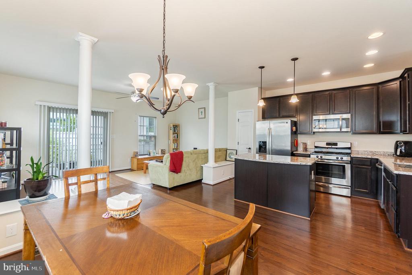
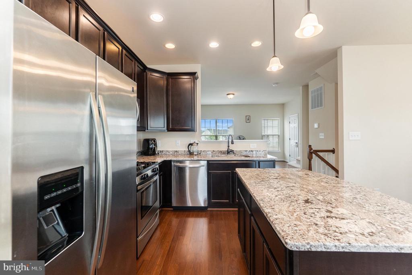
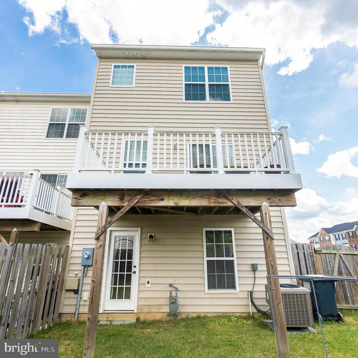
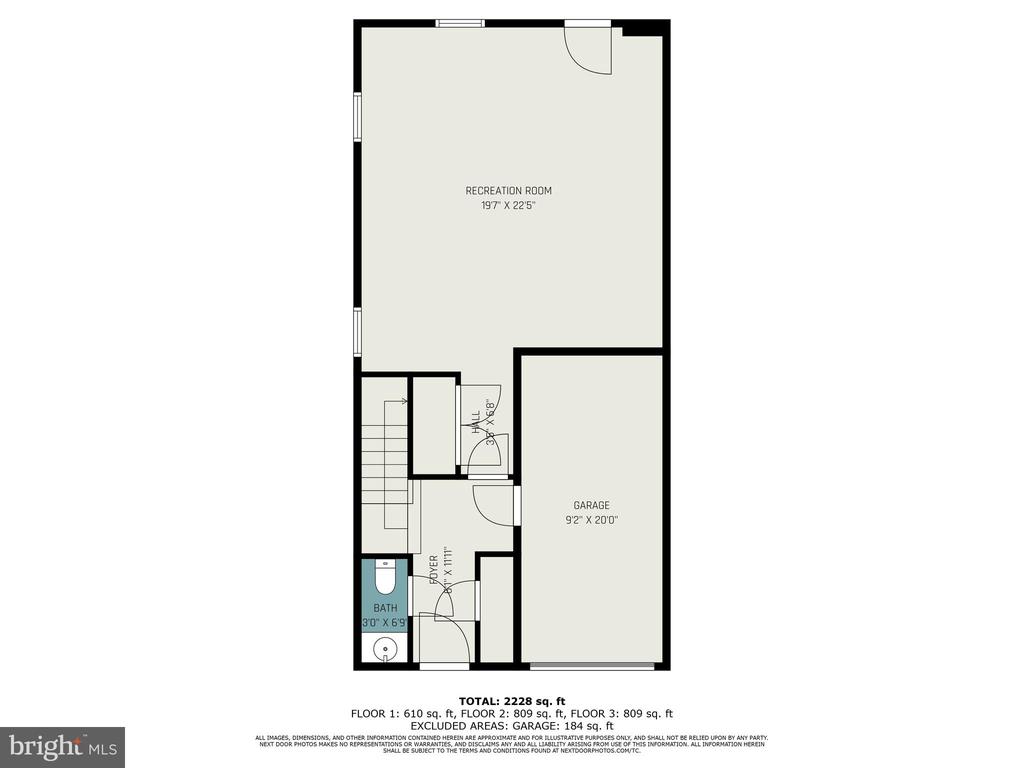
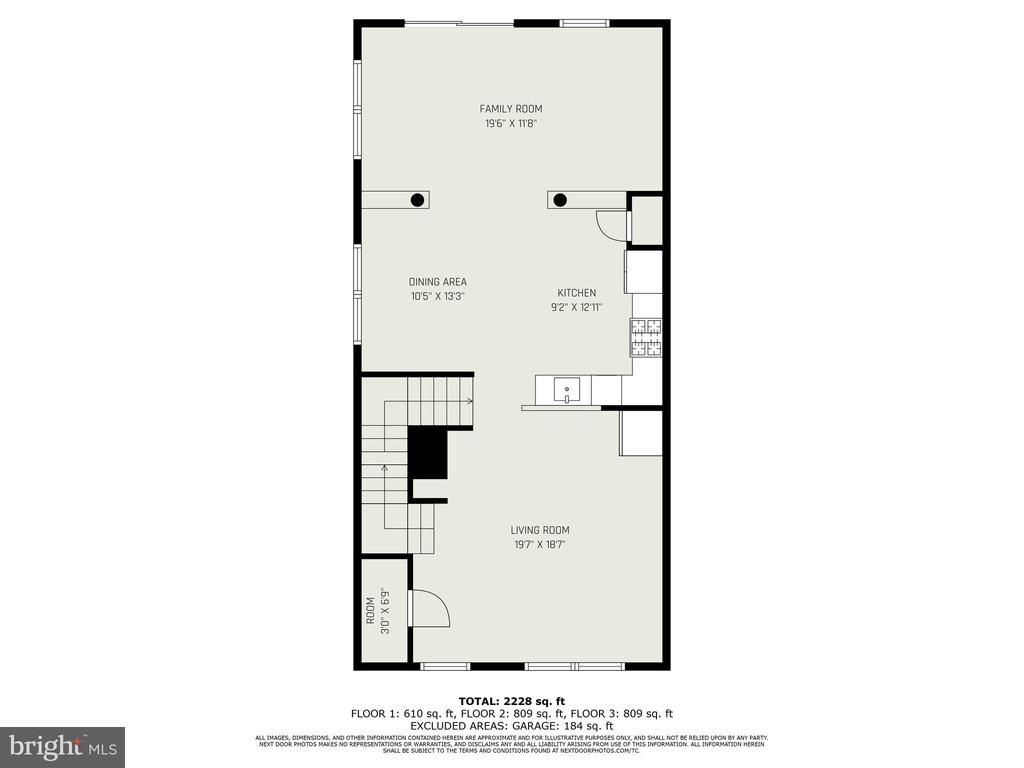
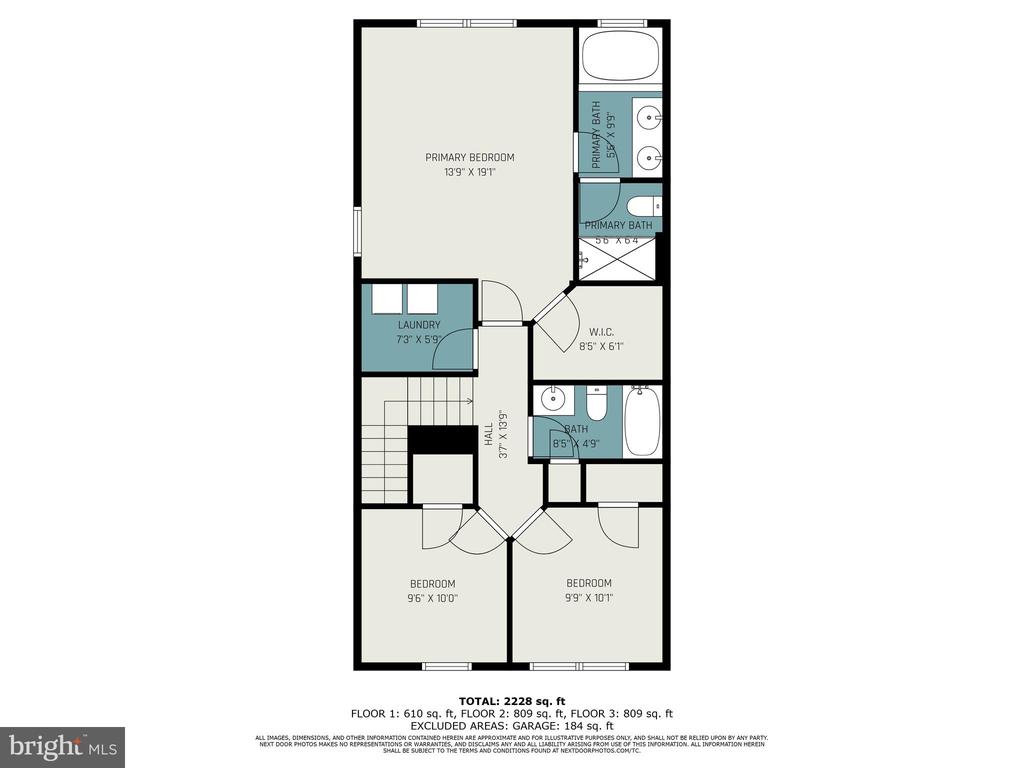
Beautiful End Unit Townhouse! ** 3 Bedrooms and 2/2.Baths. ** Composite Large Deck. ** Light and Bright Enjoy the hardwood floors on the upper level The kitchen with granite countertops, a spacious island, and stainless steel appliances. Luxurious ceramic flooring graces the bathrooms. The main bedroom is a retreat with vaulted ceilings, a walk-in closet, and a master bathroom featuring a double vanity, soaking tub, and a separate shower. The walk-out basement is an entertainer's delight, featuring a sizable rec room and half bath. walkout access to backyard & 3 finished levels fully fenced backyard. A conveniently located laundry room on the upper level adds to the home's functionality. Well-maintained walking trails alongside two ponds, where ducks, cranes, herons, and geese make regular appearances. The seller requires a 30-day rent-back arrangement. This is not just a home;
Located near everything from shopping, dining, hospital & 2 VRE stations 15 minutes away near downtown

3
beds

4
baths

2,520 Sq.Ft. LIVING AREA

2,883 Sq.Ft. lot

Debbie Maxam

Debbie Maxam

Features & Amenities

Interior

  • total bedrooms3
  • Total bathrooms4
  • full bathrooms2
  • half bathrooms2
  • Flooring Carpet, Ceramic Tile, Hardwood, Laminate Plank, Vinyl, Wood
  • APPLIANCES ENERGY STAR Dishwasher, ENERGY STAR Freezer, ENERGY STAR Refrigerator, Disposal, Microwave, Oven/Range - Gas, Water Heater - High-Efficiency
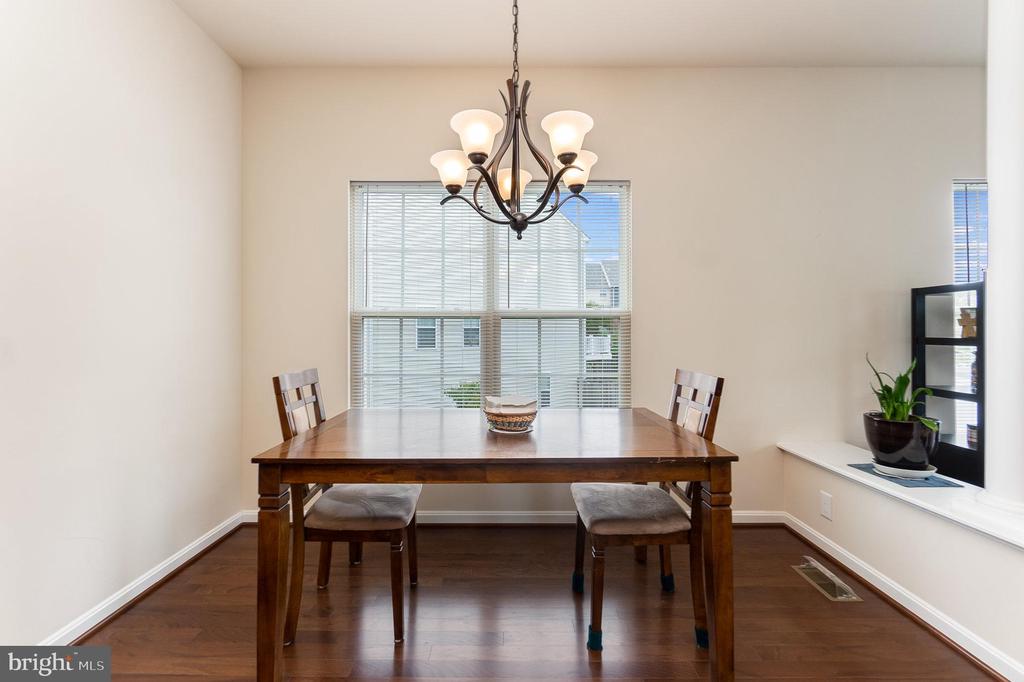
  • other interior Features Family Room Off Kitchen, Kitchen - Island, Combination Kitchen/Dining, Kitchen - Eat-In, Primary Bath(s), Upgraded Countertops, Wood Floors, Recessed Lighting

Area & Lot

  • Status Sold
  • Date Sold May 15, 2025
  • Living Area2,520 Sq.Ft.
  • Lot Area2,883 Sq.Ft.
  • MLS® IDVASP2030486
  • TypeResidential
  • YEAR BUILT2017
  • Architecture StylesContemporary
  • Elementary SchoolPARKSIDE
  • Middle SchoolBATTLEFIELD
  • High SchoolMASSAPONAX

Exterior

  • STORIES3
  • Garage Space1.0
  • water SourcePublic
  • utilitiesCable TV Available
  • roofShingle
  • lot featuresLandscaping
  • parkingAttached Garage
  • HEAT TYPEForced Air, Central, Heat Pump(s), Programmable Thermostat
  • AIR CONDITIONINGProgrammable Thermostat, Central A/C
  • sewerPublic Sewer
  • SubstructureConcrete Perimeter
  • Disability FeaturesNone
  • HOA AmenitiesCommon Grounds, Jog/Walk Path, Tot Lots/Playground, Water/Lake Privileges
  • security FeaturesExterior Cameras

Financial

  • Sales Price$430,000
  • Real Estate Tax $298/yr
  • HOA $85/mo
  • Zoning R8

Follow Me on Instagram