Leave a

Thank you for your message. I will be in touch with you shortly.

Explore Properties
3900 N ANDOVER LANE
3900 N ANDOVER LANE
3900 N ANDOVER LANE
3900 N ANDOVER LANE
3900 N ANDOVER LANE
3900 N ANDOVER LANE
3900 N ANDOVER LANE
3900 N ANDOVER LANE
3900 N ANDOVER LANE
3900 N ANDOVER LANE
3900 N ANDOVER LANE
3900 N ANDOVER LANE
3900 N ANDOVER LANE
3900 N ANDOVER LANE
3900 N ANDOVER LANE
3900 N ANDOVER LANE
3900 N ANDOVER LANE
3900 N ANDOVER LANE
3900 N ANDOVER LANE
3900 N ANDOVER LANE
3900 N ANDOVER LANE
3900 N ANDOVER LANE
3900 N ANDOVER LANE
3900 N ANDOVER LANE
3900 N ANDOVER LANE
3900 N ANDOVER LANE
3900 N ANDOVER LANE
3900 N ANDOVER LANE
3900 N ANDOVER LANE
3900 N ANDOVER LANE
3900 N ANDOVER LANE
3900 N ANDOVER LANE
3900 N ANDOVER LANE
3900 N ANDOVER LANE
3900 N ANDOVER LANE
3900 N ANDOVER LANE
3900 N ANDOVER LANE
3900 N ANDOVER LANE
3900 N ANDOVER LANE
3900 N ANDOVER LANE
3900 N ANDOVER LANE
3900 N ANDOVER LANE
3900 N ANDOVER LANE
3900 N ANDOVER LANE
3900 N ANDOVER LANE
3900 N ANDOVER LANE
3900 N ANDOVER LANE
3900 N ANDOVER LANE
3900 N ANDOVER LANE
3900 N ANDOVER LANE
SEE ALL PHOTOS
3900 N ANDOVER LANE
3900 N ANDOVER LANE
3900 N ANDOVER LANE
3900 N ANDOVER LANE
3900 N ANDOVER LANE
3900 N ANDOVER LANE
3900 N ANDOVER LANE
3900 N ANDOVER LANE
3900 N ANDOVER LANE
3900 N ANDOVER LANE
3900 N ANDOVER LANE
3900 N ANDOVER LANE
3900 N ANDOVER LANE
3900 N ANDOVER LANE
3900 N ANDOVER LANE
3900 N ANDOVER LANE
3900 N ANDOVER LANE
3900 N ANDOVER LANE
3900 N ANDOVER LANE
3900 N ANDOVER LANE
3900 N ANDOVER LANE
3900 N ANDOVER LANE
3900 N ANDOVER LANE
3900 N ANDOVER LANE
3900 N ANDOVER LANE
3900 N ANDOVER LANE
3900 N ANDOVER LANE
3900 N ANDOVER LANE
3900 N ANDOVER LANE
3900 N ANDOVER LANE
3900 N ANDOVER LANE
3900 N ANDOVER LANE
3900 N ANDOVER LANE
3900 N ANDOVER LANE
3900 N ANDOVER LANE
3900 N ANDOVER LANE
3900 N ANDOVER LANE
3900 N ANDOVER LANE
3900 N ANDOVER LANE
3900 N ANDOVER LANE
3900 N ANDOVER LANE
3900 N ANDOVER LANE
3900 N ANDOVER LANE
3900 N ANDOVER LANE
3900 N ANDOVER LANE
3900 N ANDOVER LANE
3900 N ANDOVER LANE
3900 N ANDOVER LANE
3900 N ANDOVER LANE
3900 N ANDOVER LANE
Courtesy of LPT Realty, LLC
Sold

3900 N ANDOVER LANE

3900 N ANDOVER LANE, FREDERICKSBURG, VA 22408

$485,000
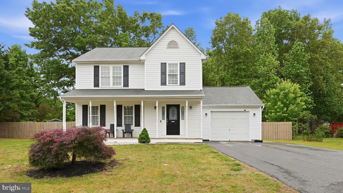
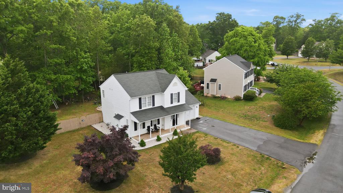
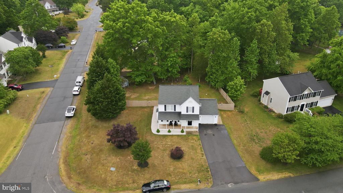
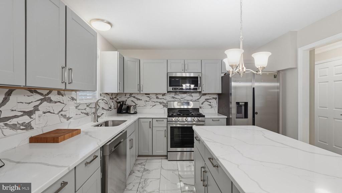
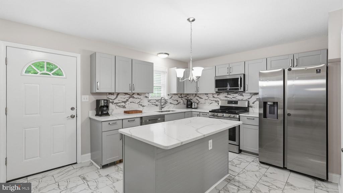
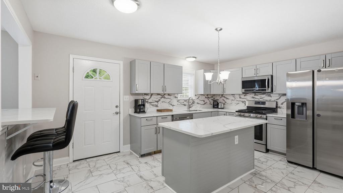
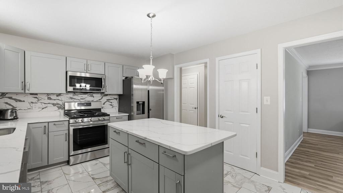
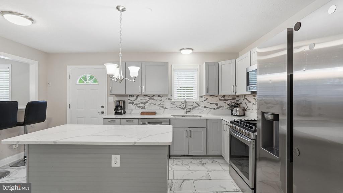
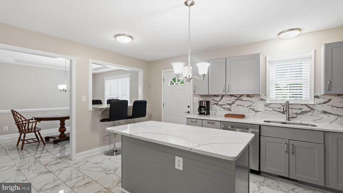
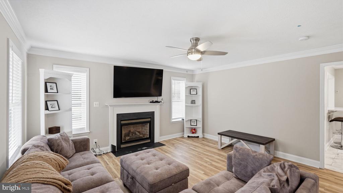
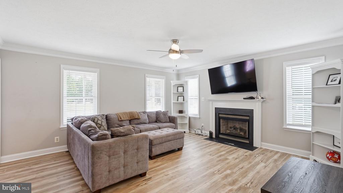
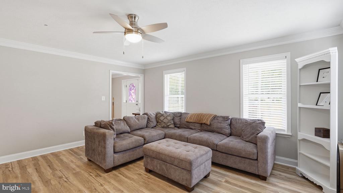
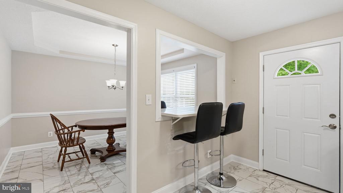
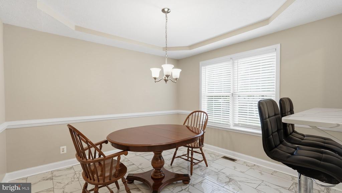
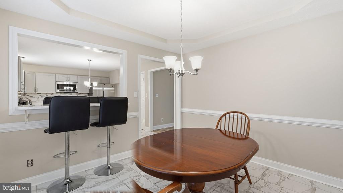
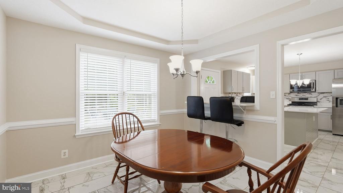
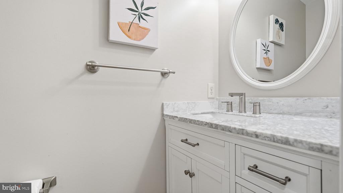
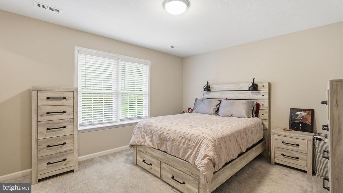
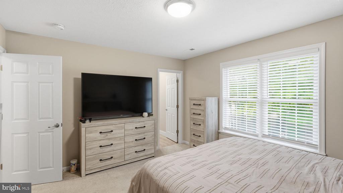
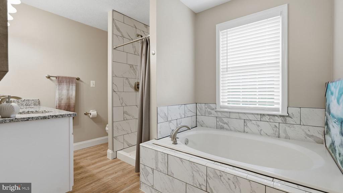
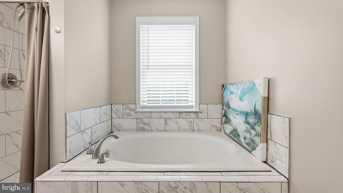
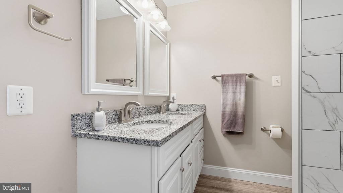
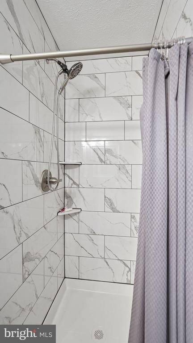
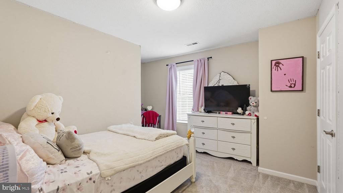
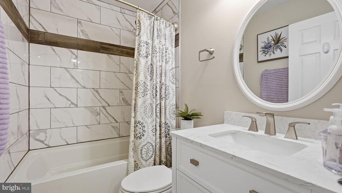
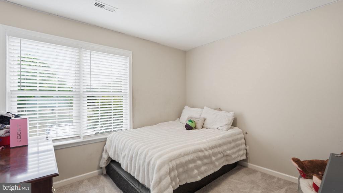
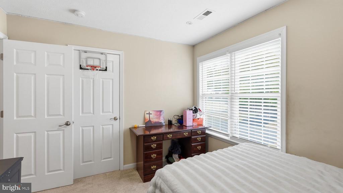
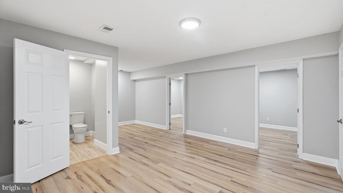
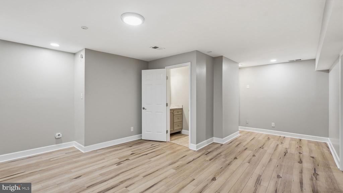
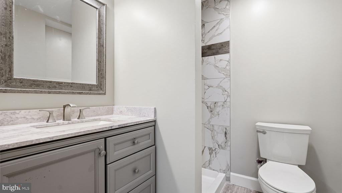
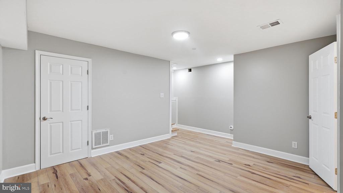
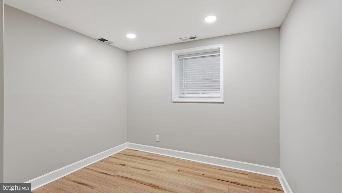
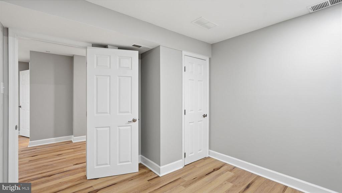
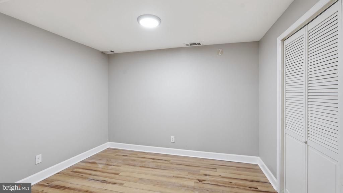
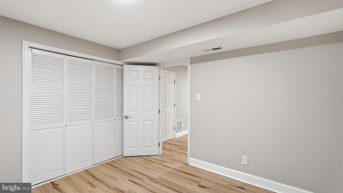
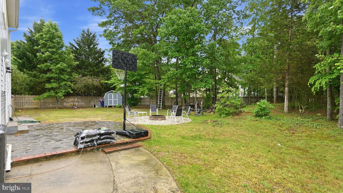
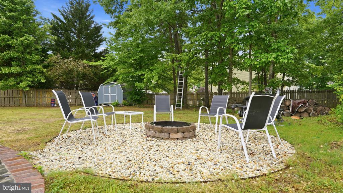
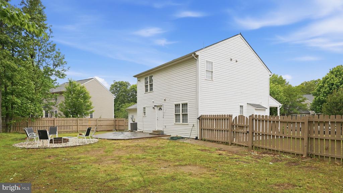
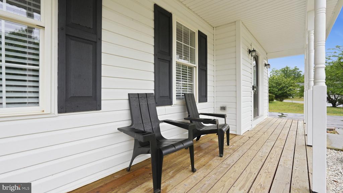
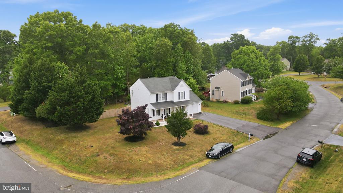
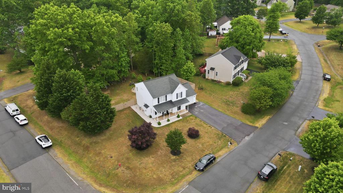
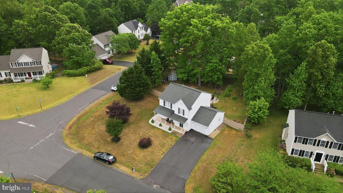
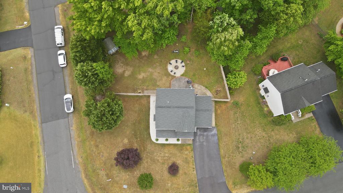
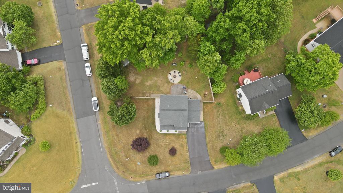
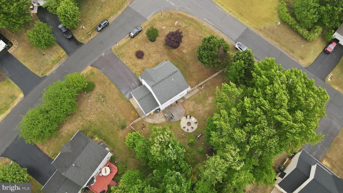
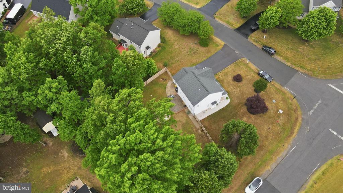
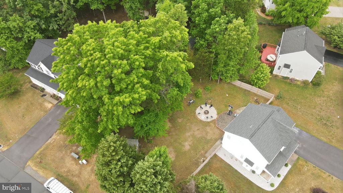
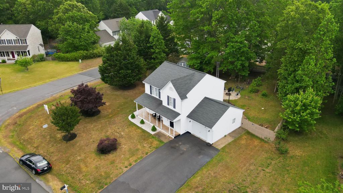
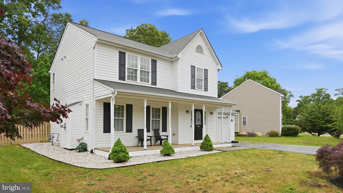
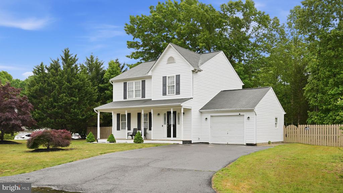
Welcome home! Nestled in the serene Timberlake community, this exquisite Colonial-style residence offers a harmonious blend of luxury and comfort. Spanning 2,020 square feet, this meticulously maintained home features four spacious bedrooms (4th bedroom in basement NTC) and three and a half elegantly appointed bathrooms, ensuring ample space for relaxation and privacy. Step inside to discover a warm and inviting atmosphere, highlighted by luxury vinyl plank and ceramic tile flooring throughout. The heart of the home is the family room, seamlessly connected to the gourmet kitchen, which boasts stainless steel appliances, including a built-in microwave, dishwasher, and a stylish island perfect for casual dining. The cozy gas fireplace adds a touch of warmth, making it an ideal spot for gatherings. Retreat to the primary suite, where you'll find a private bath designed for tranquility. Additional features include ceiling fans for comfort and a dedicated dining area that enhances the home's entertaining potential. Outside, the property sits on a generous 0.4-acre corner lot, offering a level fenced-in rear yard for outdoor enjoyment and outfitted with a nice shed for additional storage. The attached garage provides convenience, while the asphalt driveway accommodates multiple vehicles. With its thoughtful design and luxurious finishes, this home is your perfect choice! Experience the perfect blend of elegance and comfort in a community that feels like home!

4
beds

4
baths

2,416 Sq.Ft. LIVING AREA

0.4 Acres lot

Features & Amenities

Interior

  • total bedrooms4
  • Total bathrooms4
  • full bathrooms3
  • half bathroom1
  • Flooring Luxury Vinyl Plank, Ceramic Tile
  • Fireplace Gas/Propane
  • APPLIANCES Built-In Microwave, Dishwasher, Disposal, Exhaust Fan, Icemaker, Refrigerator, Stainless Steel Appliances, Stove
  • other interior Features Family Room Off Kitchen, Dining Area, Primary Bath(s), Carpet, Ceiling Fan(s), Kitchen - Island

Area & Lot

  • Status Sold
  • Date Sold June 16, 2026
  • Living Area2,416 Sq.Ft.
  • Lot Area0.4 Acres
  • MLS® IDVASP2041164
  • TypeResidential
  • YEAR BUILT2001
  • NeighborhoodSpotsylvania County
  • Architecture StylesColonial
  • Elementary SchoolCEDAR FOREST
  • Middle SchoolTHORNBURG
  • High SchoolMASSAPONAX

Exterior

  • STORIES3
  • Garage Space1.0
  • water SourcePublic
  • lot featuresCorner, Front Yard, Level, Rear Yard
  • parkingDriveway, Attached Garage
  • HEAT TYPEForced Air
  • AIR CONDITIONINGCentral A/C, Ceiling Fan(s)
  • sewerPublic Sewer
  • SubstructureConcrete Perimeter
  • Disability FeaturesNone

Financial

  • Sales Price$485,000
  • Real Estate Tax $2,858/yr
  • HOA $217/yr
  • Zoning RU
View Virtual Tour

Follow Me on Instagram