Leave a

Thank you for your message. I will be in touch with you shortly.

Explore Properties
30 Dayton Cir
30 Dayton Cir
30 Dayton Cir
30 Dayton Cir
30 Dayton Cir
30 Dayton Cir
30 Dayton Cir
30 Dayton Cir
30 Dayton Cir
30 Dayton Cir
30 Dayton Cir
30 Dayton Cir
30 Dayton Cir
30 Dayton Cir
30 Dayton Cir
30 Dayton Cir
30 Dayton Cir
30 Dayton Cir
30 Dayton Cir
30 Dayton Cir
30 Dayton Cir
30 Dayton Cir
30 Dayton Cir
30 Dayton Cir
30 Dayton Cir
30 Dayton Cir
30 Dayton Cir
30 Dayton Cir
30 Dayton Cir
30 Dayton Cir
30 Dayton Cir
30 Dayton Cir
30 Dayton Cir
30 Dayton Cir
30 Dayton Cir
30 Dayton Cir
30 Dayton Cir
30 Dayton Cir
SEE ALL PHOTOS
30 Dayton Cir
30 Dayton Cir
30 Dayton Cir
30 Dayton Cir
30 Dayton Cir
30 Dayton Cir
30 Dayton Cir
30 Dayton Cir
30 Dayton Cir
30 Dayton Cir
30 Dayton Cir
30 Dayton Cir
30 Dayton Cir
30 Dayton Cir
30 Dayton Cir
30 Dayton Cir
30 Dayton Cir
30 Dayton Cir
30 Dayton Cir
30 Dayton Cir
30 Dayton Cir
30 Dayton Cir
30 Dayton Cir
30 Dayton Cir
30 Dayton Cir
30 Dayton Cir
30 Dayton Cir
30 Dayton Cir
30 Dayton Cir
30 Dayton Cir
30 Dayton Cir
30 Dayton Cir
30 Dayton Cir
30 Dayton Cir
30 Dayton Cir
30 Dayton Cir
30 Dayton Cir
30 Dayton Cir
Courtesy of Nest Realty Fredericksburg
Sold

30 Dayton Cir

30 DAYTON CIRCLE, FREDERICKSBURG, VA 22406

$443,000
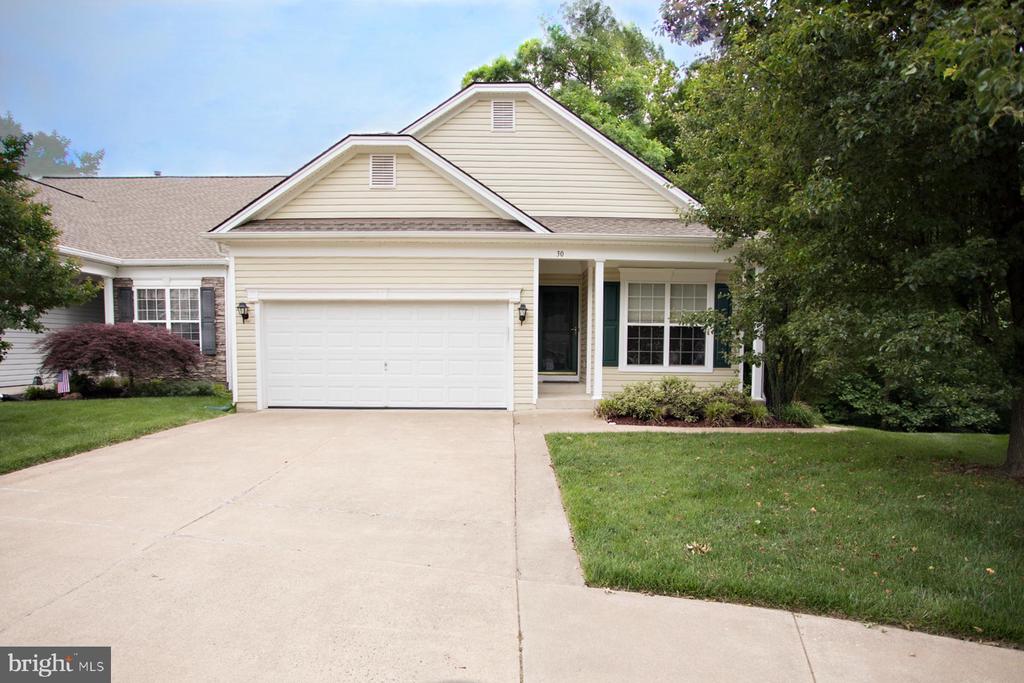
Charming Home in Falls Run A 55+ Community Gem!

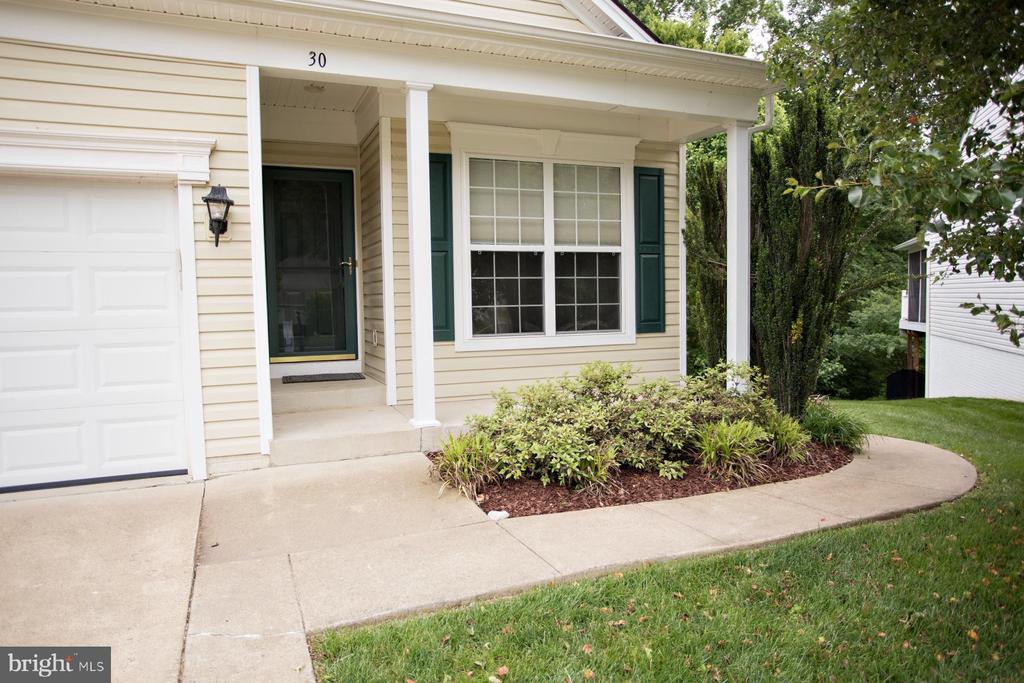
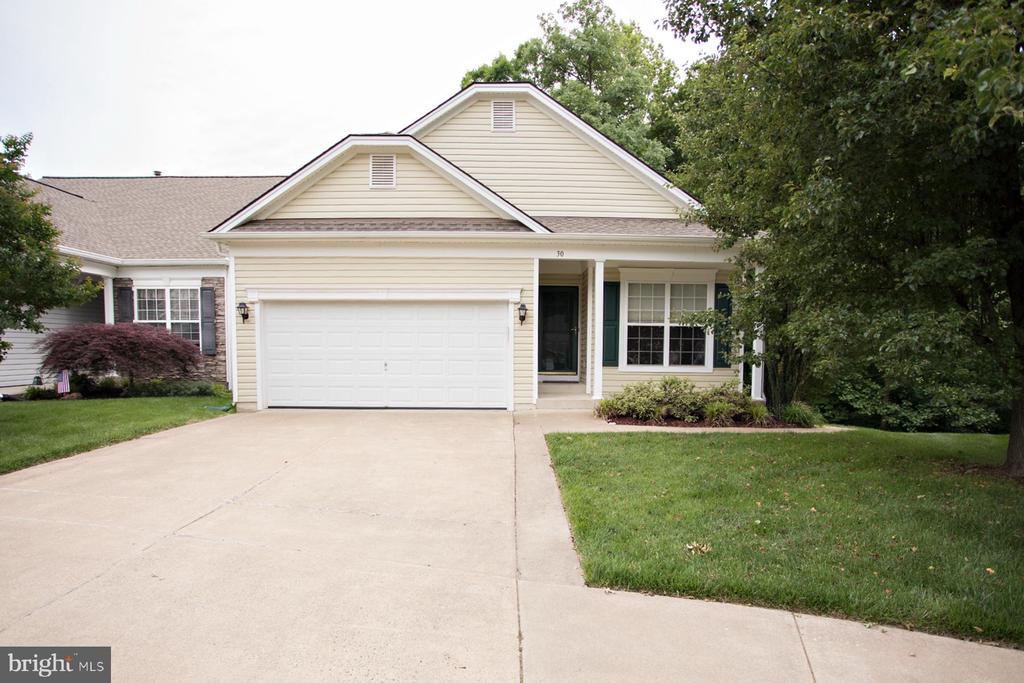
Welcome to 30 Dayton Circle, nestled in the highly sought-after Del Webb community of Falls Run in Fredericksburg, VA. This 55+ active adult neighborhood offers a vibrant and welcoming environment for those looking to enjoy resort-style living while embracing a peaceful setting.

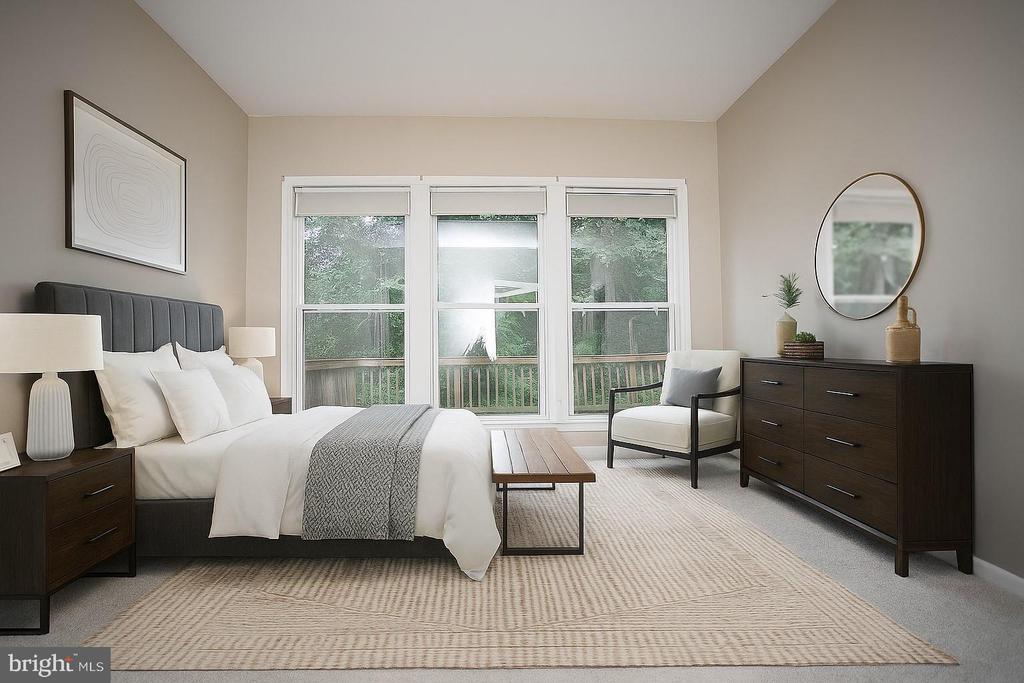
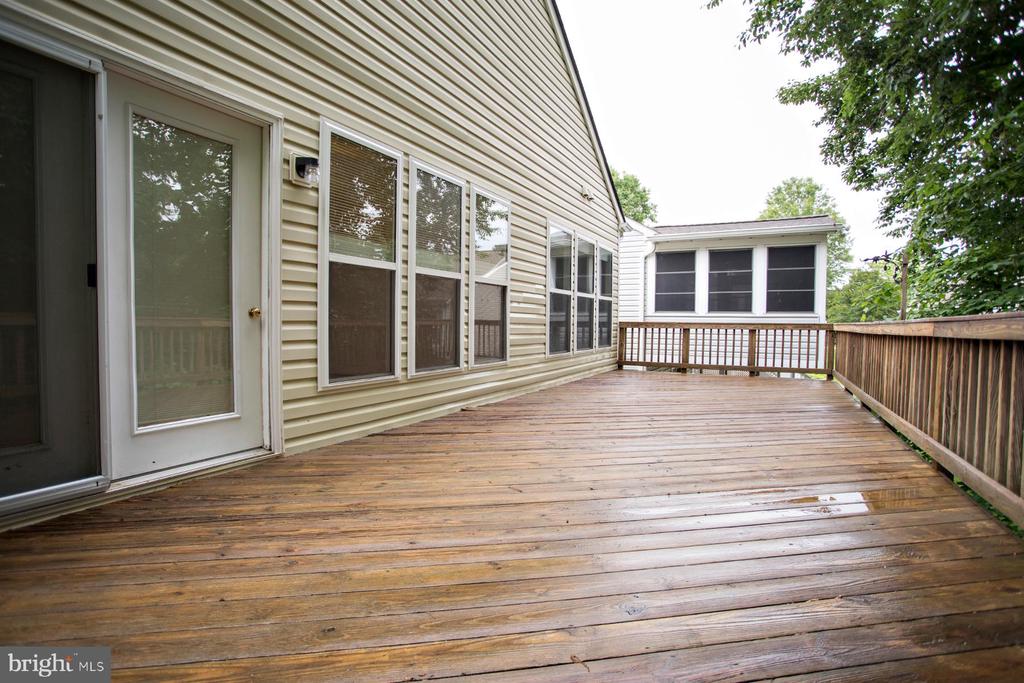
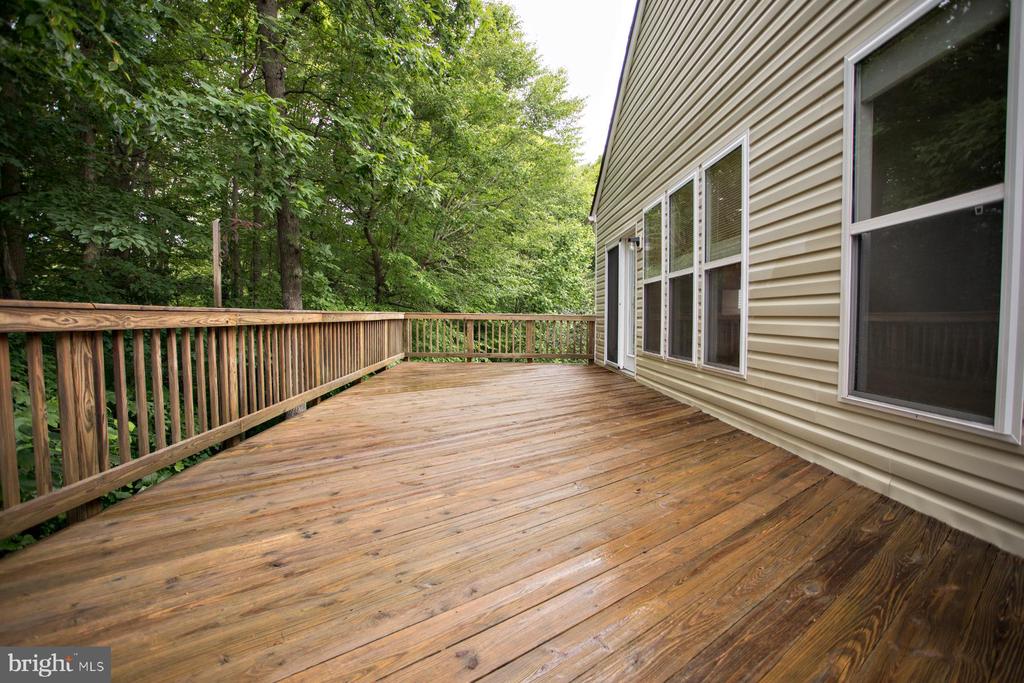
One of the standout features of this home is its prime location backing to a serene preserve area, providing a tranquil retreat on your spacious deck. Enjoy the sights and sounds of nature without sacrificing modern convenience!

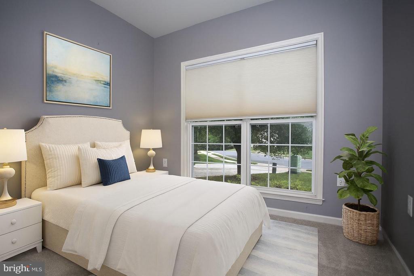
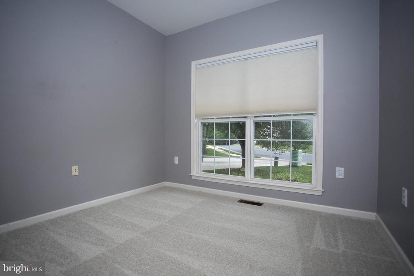
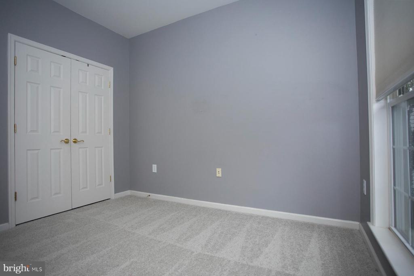
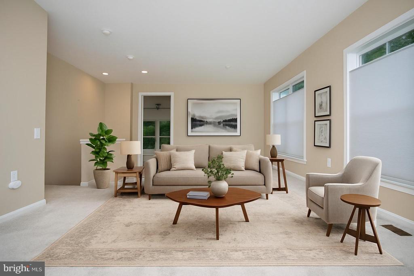
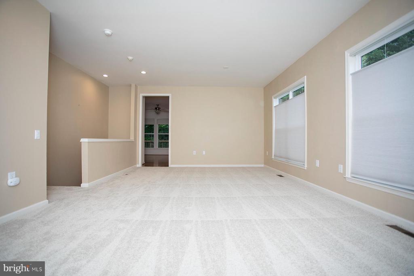
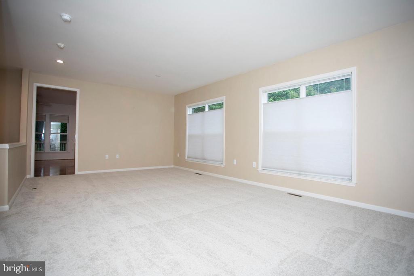
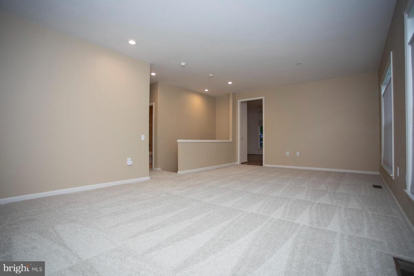
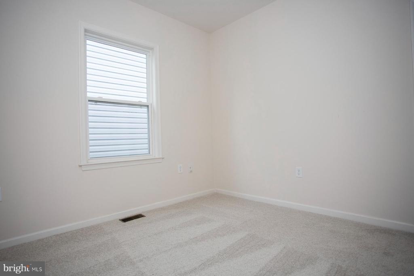
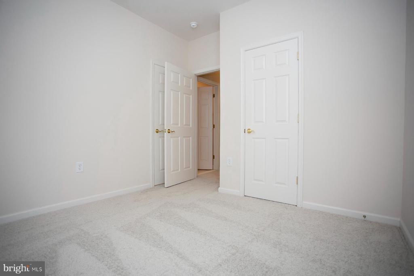
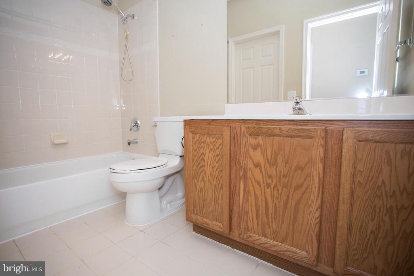
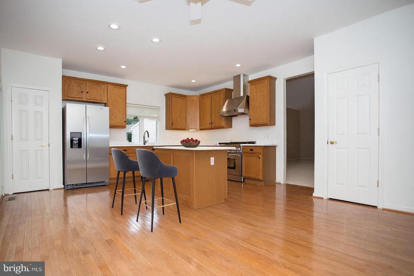
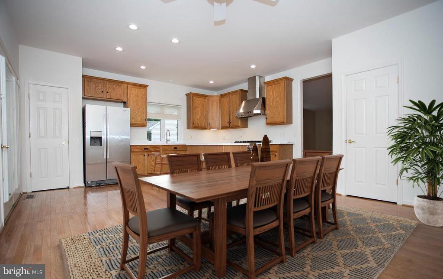
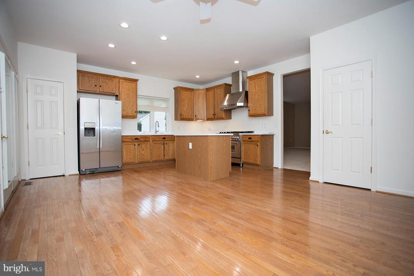
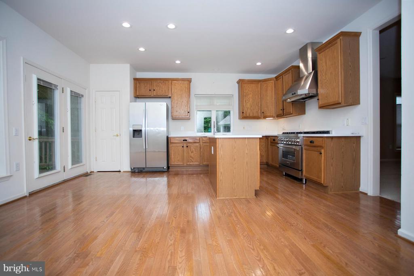
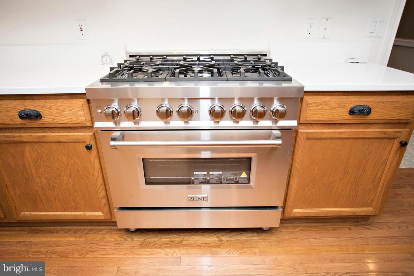
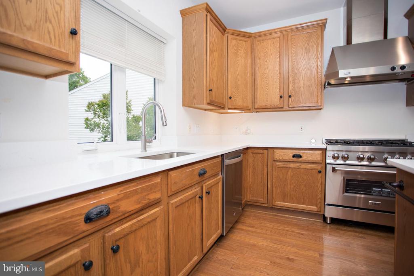
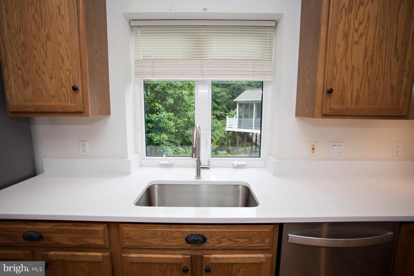
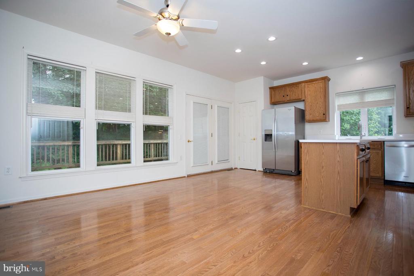
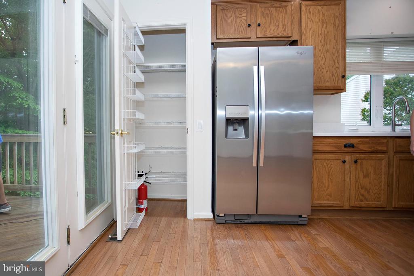
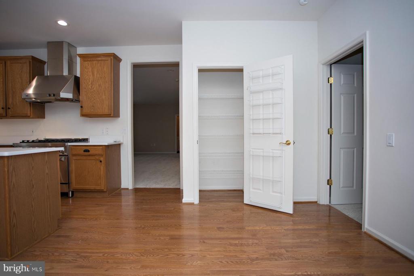
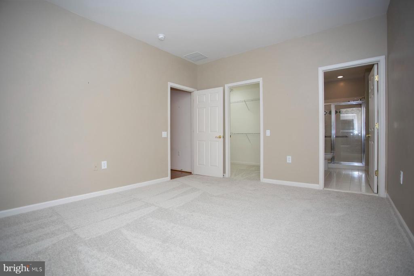
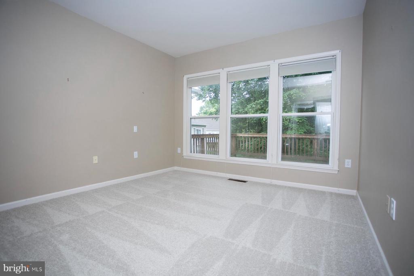
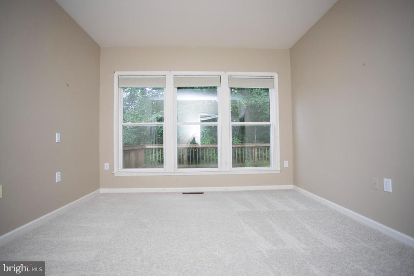
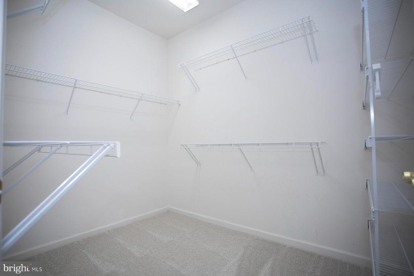
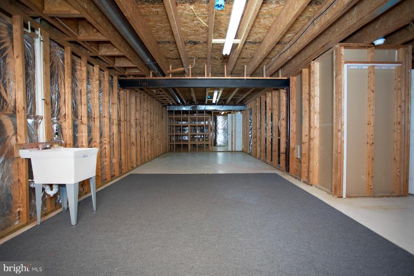
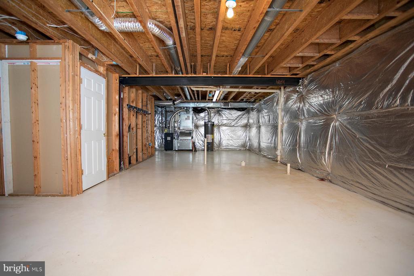
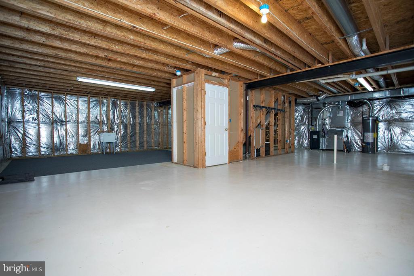
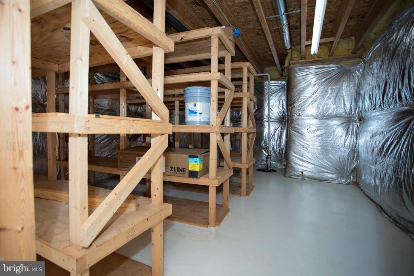
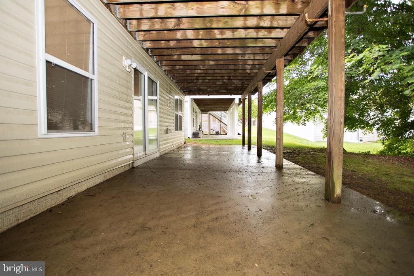
Inside, you'll find a spacious layout with endless possibilities to include new carpet, new quartz countertops and a brand new 6 burner chef's convection oven. The unfinished basement is a blank canvas, ready for the new owner to customize to their heart's desire. Whether you envision a cozy entertainment space, a home gym, or a guest suite, the bathroom plumbing rough-in offers a seamless foundation for future updates.

Falls Run residents enjoy top-tier amenities, including a clubhouse, indoor and outdoor pools, tennis courts, and miles of scenic walking trails. With easy access to shopping, dining, and healthcare facilities, this community ensures a comfortable and convenient lifestyle.

Don't miss the opportunity to make this home your own-- schedule a tour today and experience the charm of Falls Run living firsthand!

*The HVAC was replaced in June 2020. The systems are warranted for 10 years,.
* The hot water heater was replaced in 2018.
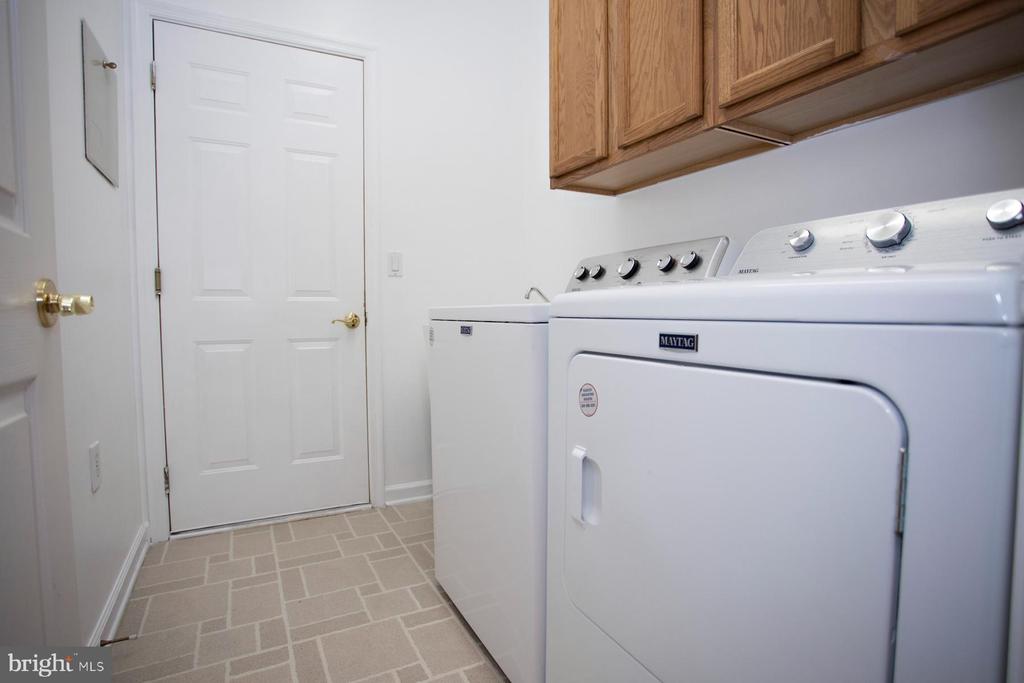
*The washing machine was new in 2023.
*The dishwasher was replaced in 2023.
*Stove, countertops, and carpet are brand new.

3
beds

2
baths

1,552 Sq.Ft. LIVING AREA

8,742 Sq.Ft. lot

Melissa Rose

Melissa Rose

Features & Amenities

Interior

  • total bedrooms3
  • Total bathrooms2
  • full bathrooms2
  • APPLIANCES Washer/Dryer Hookups Only, Dishwasher, Disposal, Exhaust Fan, Icemaker, Oven/Range - Gas, Range Hood, Refrigerator
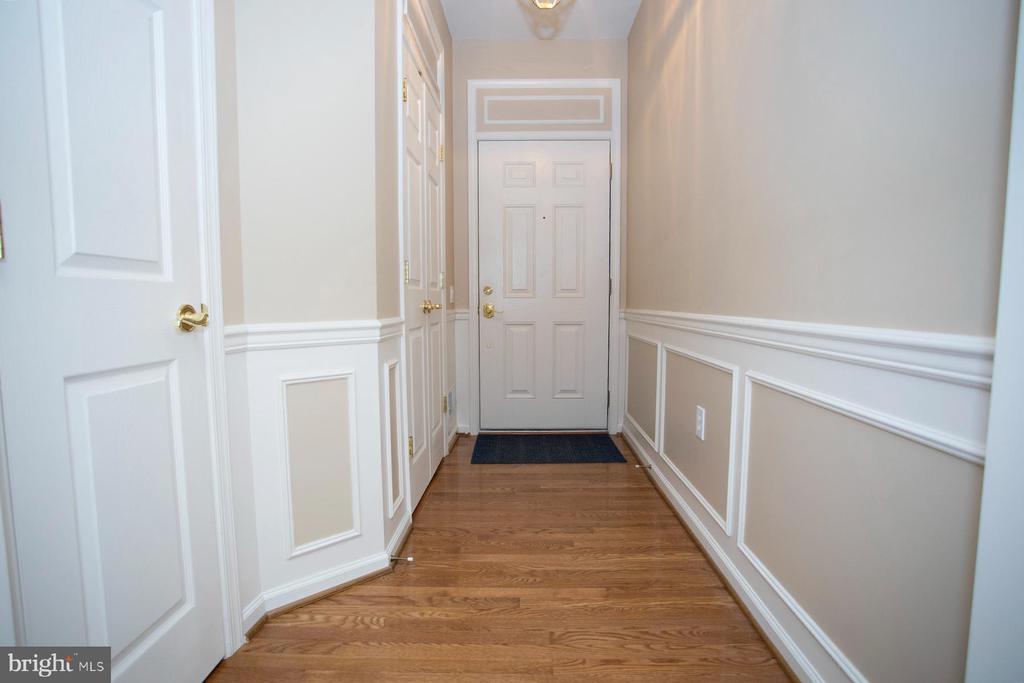
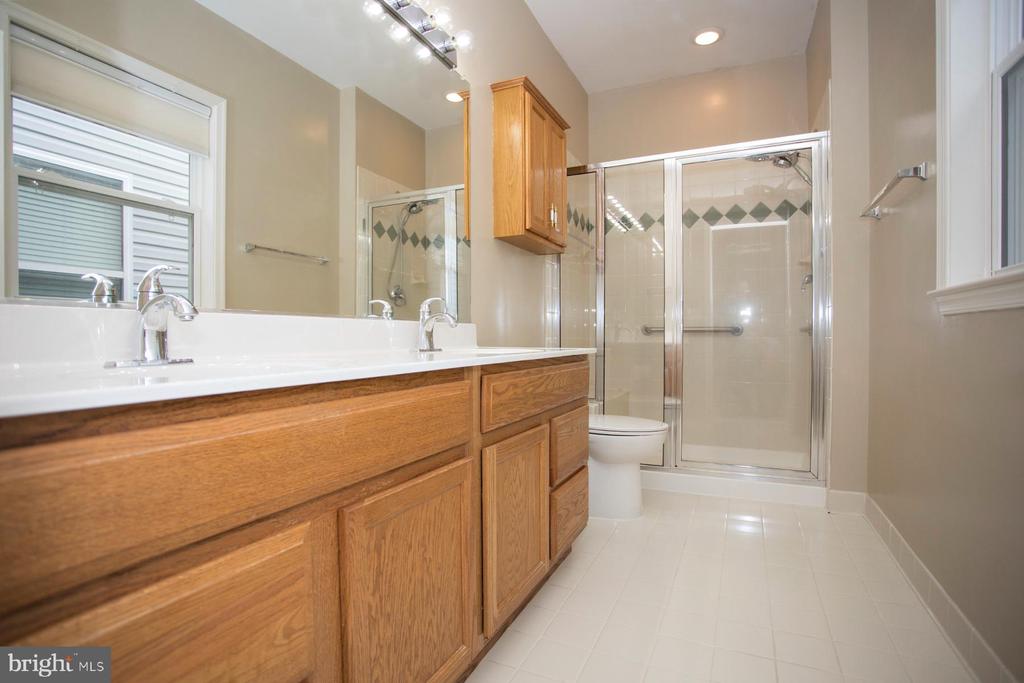
  • other interior Features Breakfast Area, Kitchen - Gourmet, Kitchen - Island, Dining Area, Crown Moldings, Window Treatments, Entry Level Bedroom, Primary Bath(s), Wood Floors

Area & Lot

  • Status Sold
  • Date Sold September 12, 2025
  • Living Area1,552 Sq.Ft.
  • Lot Area8,742 Sq.Ft.
  • MLS® IDVAST2039008
  • TypeResidential
  • YEAR BUILT2002
  • NeighborhoodStafford County
  • Architecture StylesRanch/Rambler
  • Elementary SchoolFALMOUTH
  • Middle SchoolGAYLE
  • High SchoolCOLONIAL FORGE

Exterior

  • STORIES2
  • Garage Space2.0
  • water SourcePublic
  • utilitiesElectric Available, Natural Gas Available, Sewer Available, Water Available, Phone Available
  • parkingDriveway, Attached Garage
  • HEAT TYPEForced Air
  • AIR CONDITIONINGCentral A/C
  • sewerPublic Sewer
  • SubstructureConcrete Perimeter
  • Disability FeaturesNone
  • HOA AmenitiesBilliard Room, Club House, Common Grounds, Community Center, Concierge, Exercise Room, Fitness Center, Game Room, Gated Community, Jog/Walk Path, Meeting Room, Party Room, Pool - Indoor, Pool - Outdoor, Recreational Center, Retirement Community, Shuffleboard, Spa, Swimming Pool, Tennis Courts
  • security FeaturesSecurity Gate, Smoke Detector
  • other exterior FeaturesSidewalks

Financial

  • Sales Price$443,000
  • Real Estate Tax $351,900/yr
  • HOA $175/mo
  • Zoning R2

Follow Me on Instagram