Leave a

Thank you for your message. I will be in touch with you shortly.

Explore Properties
205-B CANAL ST
205-B CANAL ST
205-B CANAL ST
205-B CANAL ST
205-B CANAL ST
205-B CANAL ST
205-B CANAL ST
205-B CANAL ST
205-B CANAL ST
205-B CANAL ST
205-B CANAL ST
205-B CANAL ST
205-B CANAL ST
205-B CANAL ST
205-B CANAL ST
205-B CANAL ST
205-B CANAL ST
205-B CANAL ST
205-B CANAL ST
205-B CANAL ST
205-B CANAL ST
205-B CANAL ST
SEE ALL PHOTOS
205-B CANAL ST
205-B CANAL ST
205-B CANAL ST
205-B CANAL ST
205-B CANAL ST
205-B CANAL ST
205-B CANAL ST
205-B CANAL ST
205-B CANAL ST
205-B CANAL ST
205-B CANAL ST
205-B CANAL ST
205-B CANAL ST
205-B CANAL ST
205-B CANAL ST
205-B CANAL ST
205-B CANAL ST
205-B CANAL ST
205-B CANAL ST
205-B CANAL ST
205-B CANAL ST
205-B CANAL ST
Courtesy of Nest Realty Fredericksburg
Leased

205-B CANAL ST

205 CANAL STREET, FREDERICKSBURG, VA 22401

$2,165/month
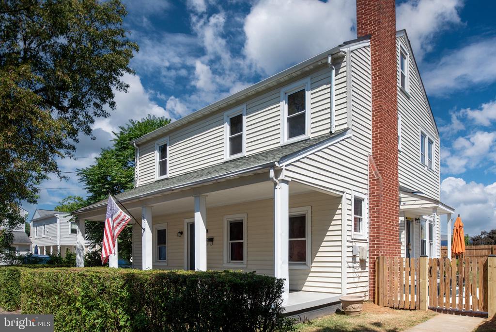
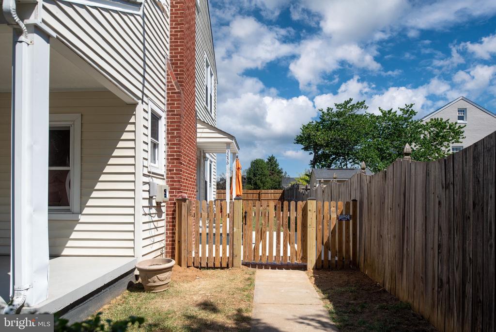
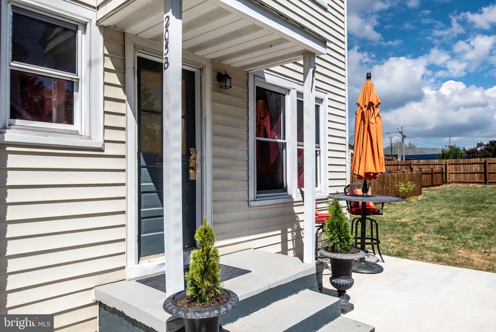
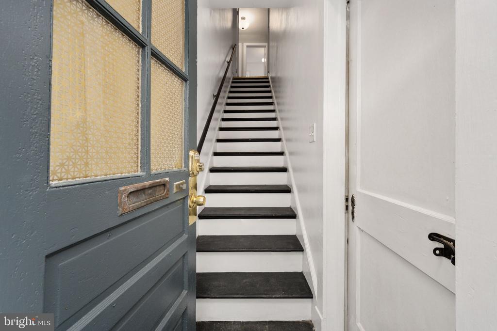
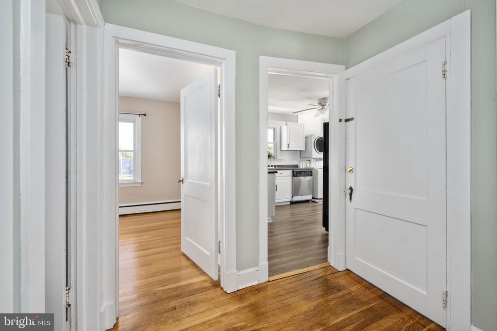
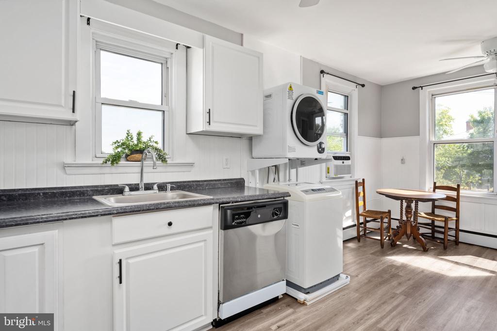
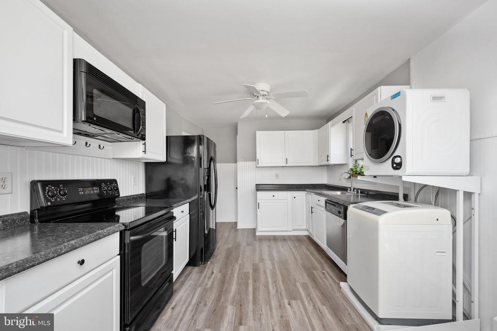
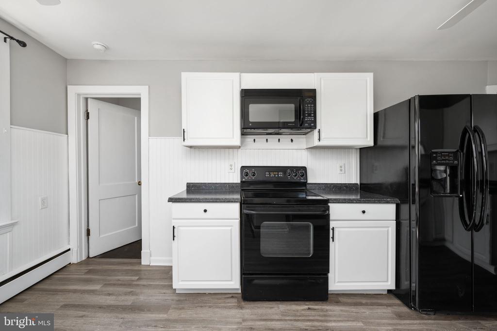
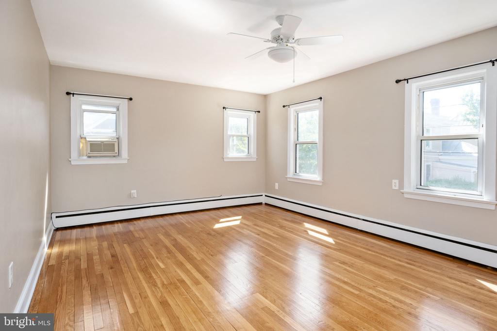
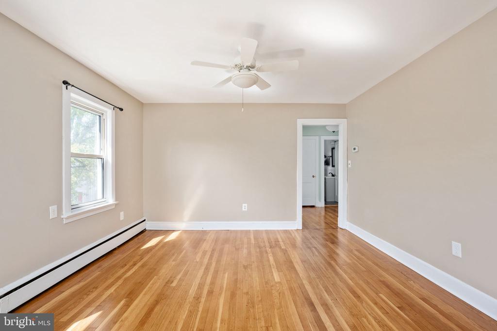
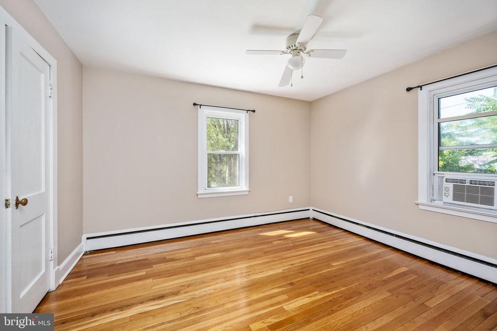
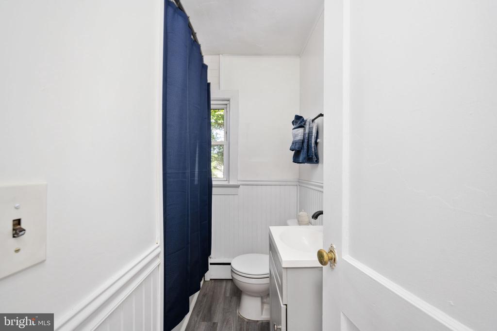
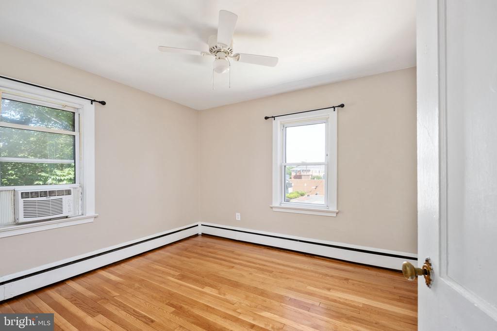
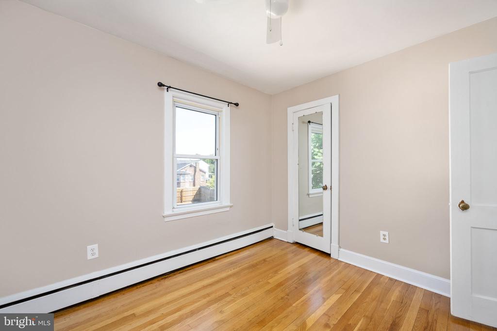
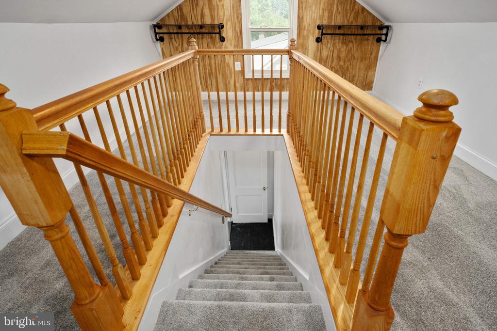
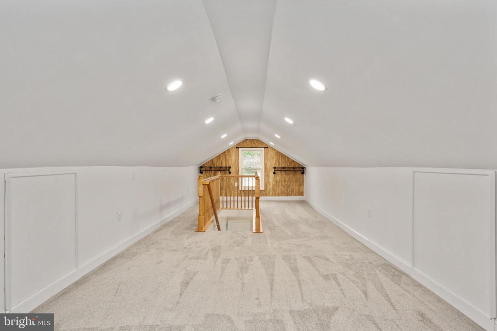
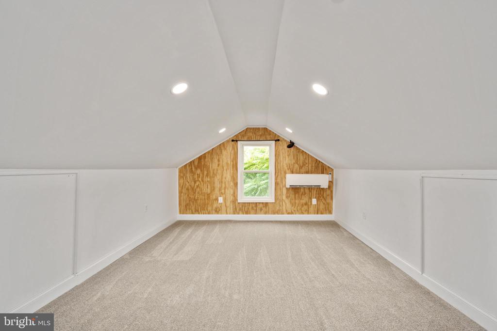
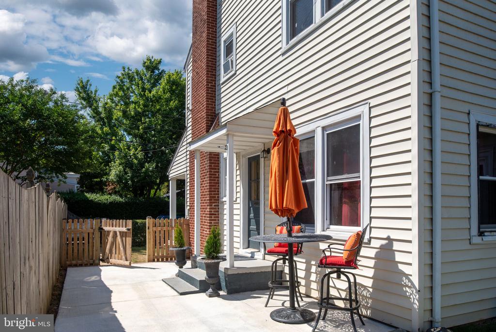
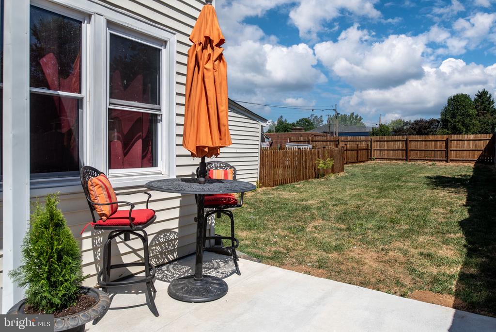
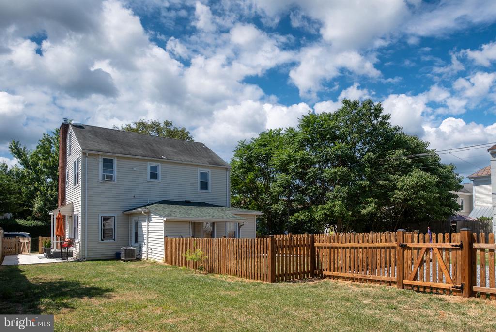
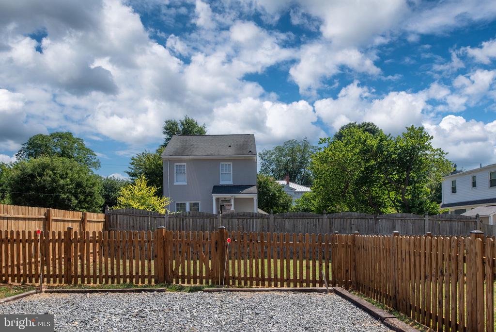
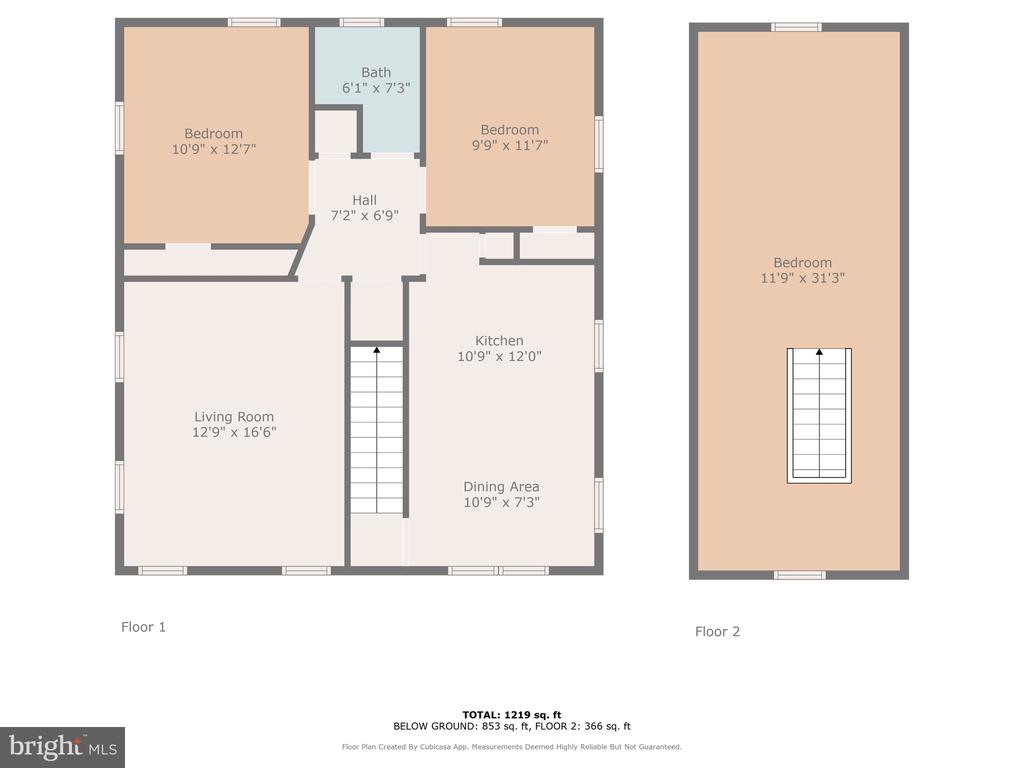
This rental is for only the top 2 floors, it is a duplex. Updated unit with restored HW floors, fresh paint and a new private patio! Looking for a rental offering the best of in town living? This 3 bedroom, 1 bath unit has been renovated into a fun and functional space. It is within walking distance to restaurants and fitness centers, and has close proximity to I95/train. The bright open kitchen features a washer/ dryer and dishwasher. The attic has been converted into a large livable space with a mini split HVAC for your comfort. Enjoy your morning coffee on your personal patio overlooking your exclusive, large, fenced in yard. Offering includes 1 off street parking space. No smoking on premises to include tobacco, vaping, and marijuana. Water will be billed a percentage of the water/trash/recycling depending on the number of occupants.

3
beds

1
bath

1,100 Sq.Ft. LIVING AREA

5,663 Sq.Ft. lot

Sarah Gormley

Sarah Gormley

Features & Amenities

Interior

  • total bedrooms3
  • Total bathroom1
  • full bathroom1
  • Flooring Carpet, Luxury Vinyl Plank
  • APPLIANCES Built-In Microwave, Dishwasher, Dryer, Exhaust Fan, Refrigerator, Washer
  • other interior Features Attic, Carpet, Ceiling Fan(s), Efficiency, Floor Plan - Traditional, Kitchen - Eat-In

Area & Lot

  • Status Leased
  • Date Leased June 13, 2025
  • Living Area1,100 Sq.Ft.
  • Lot Area5,663 Sq.Ft.
  • MLS® IDVAFB2008074
  • TypeResidential
  • YEAR BUILT1930
  • Architecture StylesOther
  • View DescriptionCity
  • High SchoolJAMES MONROE

Exterior

  • STORIES2
  • water SourcePublic
  • utilitiesElectric Available
  • lot featuresCleared, Rear Yard
  • parkingOff Street, Driveway, On Street
  • HEAT TYPEBaseboard - Electric
  • AIR CONDITIONINGWindow Unit(s), Ductless/Mini-Split
  • sewerPublic Sewer
  • Disability FeaturesNone
  • other exterior FeaturesSidewalks

Financial

  • Lease Price$2,165/mo
  • Zoning CT

Follow Me on Instagram