Leave a

Thank you for your message. I will be in touch with you shortly.

Explore Properties
165 FAIRFIELD DRIVE C
SEE ALL PHOTOS
165 FAIRFIELD DRIVE C
Courtesy of CENTURY 21 New Millennium
Sold

165 FAIRFIELD DRIVE C

165 FAIRFIELD DRIVE, WARRENTON, VA 20186

$326,500
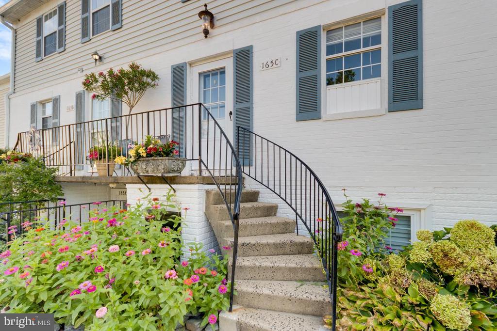
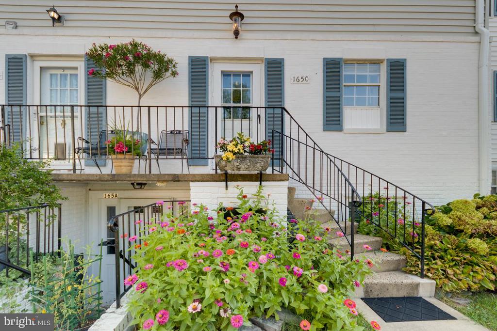
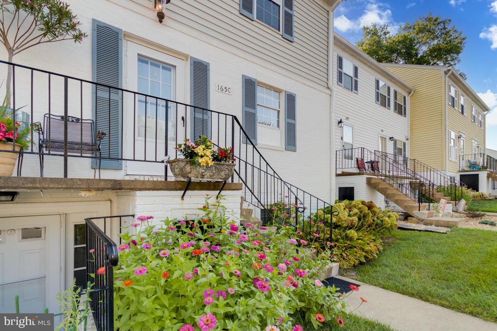
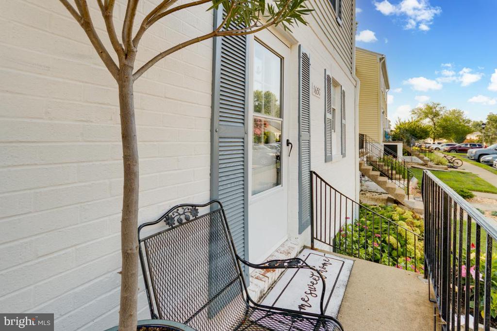
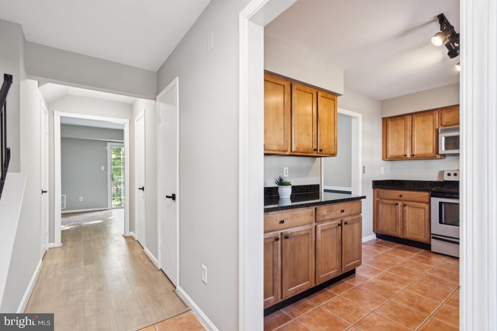
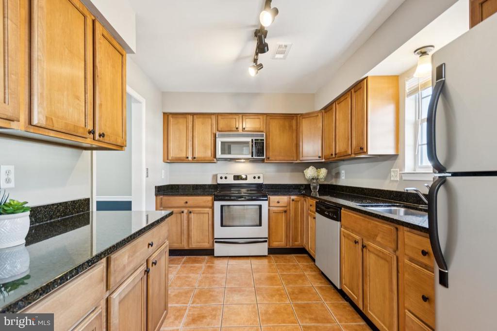
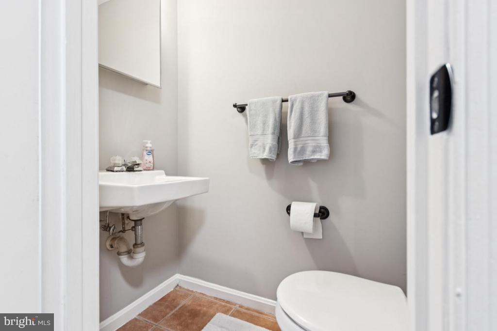
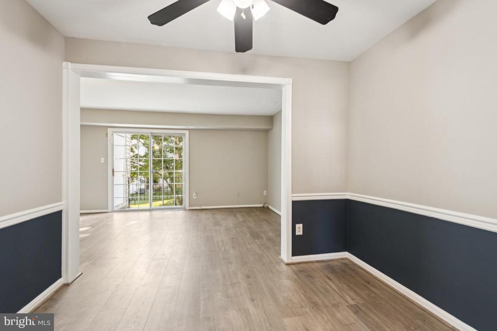
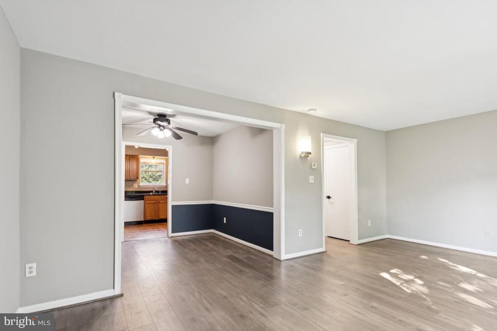
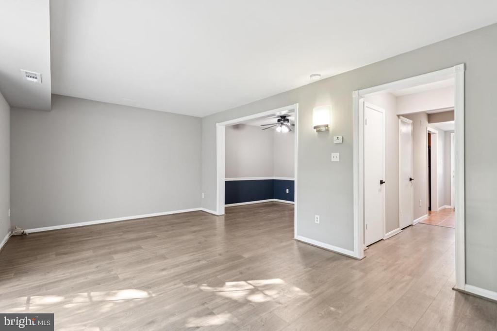
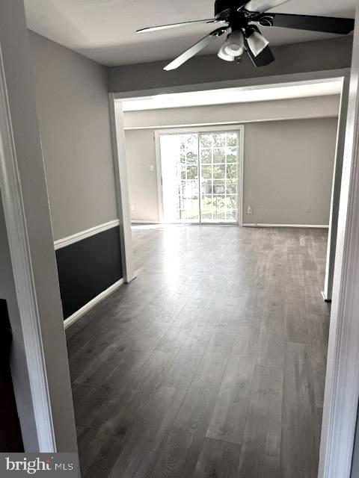
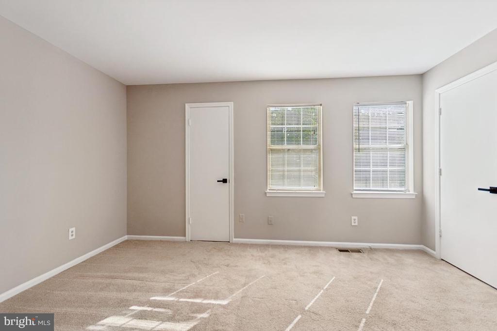
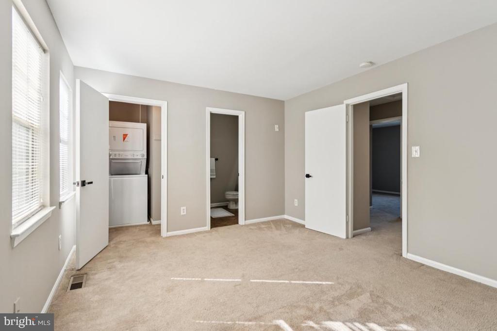
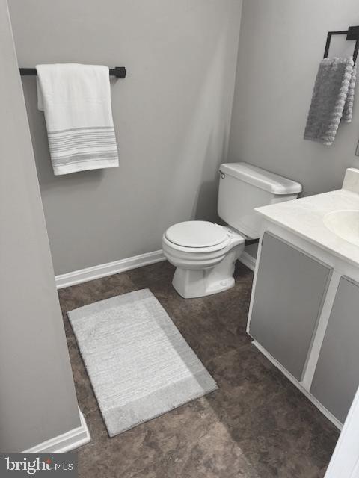
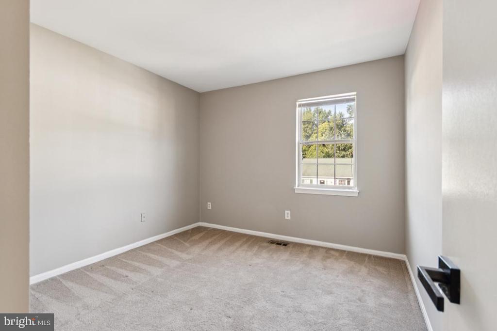
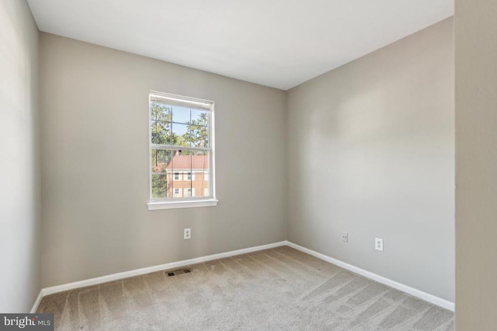
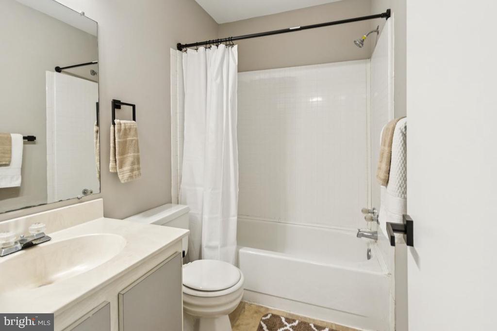
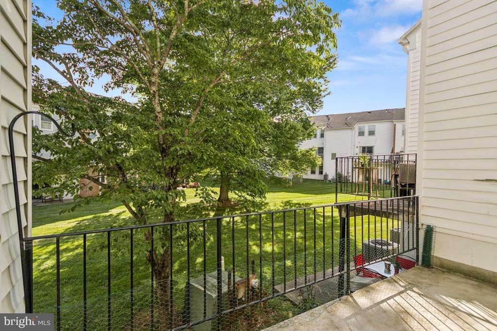
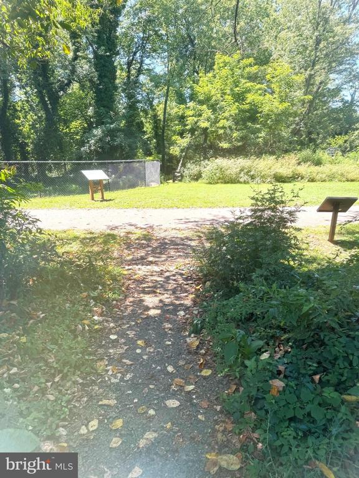
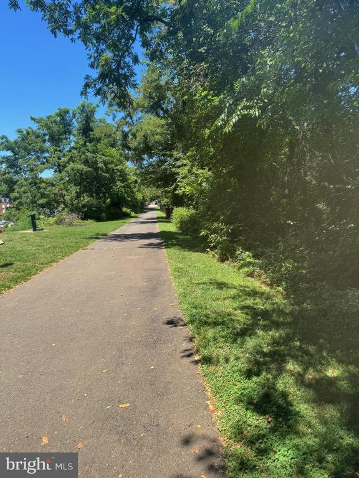
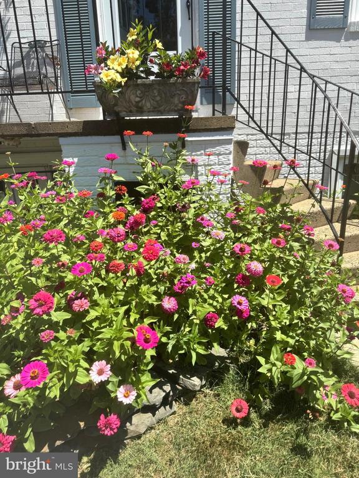
Spacious and move-in ready 3-bedroom, 2.5-bath condo ideally located in the heart of Warrenton. The updated kitchen features granite countertops, stainless steel appliances, and abundant cabinetry, open to a formal dining room with elegant chair rail and crown molding. The large family room boasts luxury vinyl plank flooring and a sliding glass door leading to a private balcony overlooking the peaceful common area. Upstairs, the owner's suite offers a walk-in closet, private bath, and convenient laundry room. Two additional bedrooms share a full hallway bath. Recently refreshed with new paint, lighting, and hardware throughout. Enjoy a prime location within walking distance to restaurants, the farmers market, shopping, and just steps to Greenway Trail. Community amenities include a pool, tennis courts, and tot lots. Condo fee covers water, sewer, exterior maintenance, trash, and lawn care--everything you need for easy living! 1 year Home Warranty Included.

3
beds

3
baths

1,341 Sq.Ft. LIVING AREA

Features & Amenities

Interior

  • total bedrooms3
  • Total bathrooms3
  • full bathrooms2
  • half bathroom1
  • Flooring Carpet, Ceramic Tile, Luxury Vinyl Plank
  • APPLIANCES Built-In Microwave, Dishwasher, Disposal, Dryer, Exhaust Fan, Oven/Range - Electric, Refrigerator, Stainless Steel Appliances, Washer, Washer/Dryer Stacked, Water Heater
  • other interior Features Bathroom - Stall Shower, Carpet, Ceiling Fan(s), Chair Railings, Formal/Separate Dining Room, Primary Bath(s), Recessed Lighting, Upgraded Countertops, Walk-in Closet(s)

Area & Lot

  • Status Sold
  • Date Sold September 26, 2025
  • Living Area1,341 Sq.Ft.
  • MLS® IDVAFQ2017678
  • TypeResidential
  • YEAR BUILT1982
  • NeighborhoodFauquier County
  • Architecture StylesColonial
  • High SchoolFAUQUIER

Exterior

  • STORIES2
  • water SourcePublic
  • utilitiesUnder Ground
  • lot featuresBacks - Open Common Area
  • parkingOn Street
  • HEAT TYPEForced Air
  • AIR CONDITIONINGCeiling Fan(s), Central A/C
  • sewerPublic Sewer
  • SubstructureBlock
  • Disability FeaturesNone
  • HOA AmenitiesJog/Walk Path, Pool - Outdoor, Tennis Courts, Tot Lots/Playground
  • other exterior FeaturesExterior Lighting, Sidewalks, Secure Storage, Street Lights

Financial

  • Sales Price$326,500
  • Real Estate Tax $2,131/yr
  • Zoning RM

Follow Me on Instagram