Leave a

Thank you for your message. I will be in touch with you shortly.

Explore Properties
119 Smithfield Way
119 Smithfield Way
119 Smithfield Way
119 Smithfield Way
119 Smithfield Way
119 Smithfield Way
119 Smithfield Way
119 Smithfield Way
119 Smithfield Way
119 Smithfield Way
119 Smithfield Way
119 Smithfield Way
119 Smithfield Way
119 Smithfield Way
119 Smithfield Way
119 Smithfield Way
119 Smithfield Way
119 Smithfield Way
119 Smithfield Way
119 Smithfield Way
119 Smithfield Way
119 Smithfield Way
119 Smithfield Way
119 Smithfield Way
119 Smithfield Way
119 Smithfield Way
119 Smithfield Way
119 Smithfield Way
119 Smithfield Way
119 Smithfield Way
119 Smithfield Way
119 Smithfield Way
119 Smithfield Way
119 Smithfield Way
119 Smithfield Way
119 Smithfield Way
119 Smithfield Way
119 Smithfield Way
119 Smithfield Way
119 Smithfield Way
119 Smithfield Way
119 Smithfield Way
SEE ALL PHOTOS
119 Smithfield Way
119 Smithfield Way
119 Smithfield Way
119 Smithfield Way
119 Smithfield Way
119 Smithfield Way
119 Smithfield Way
119 Smithfield Way
119 Smithfield Way
119 Smithfield Way
119 Smithfield Way
119 Smithfield Way
119 Smithfield Way
119 Smithfield Way
119 Smithfield Way
119 Smithfield Way
119 Smithfield Way
119 Smithfield Way
119 Smithfield Way
119 Smithfield Way
119 Smithfield Way
119 Smithfield Way
119 Smithfield Way
119 Smithfield Way
119 Smithfield Way
119 Smithfield Way
119 Smithfield Way
119 Smithfield Way
119 Smithfield Way
119 Smithfield Way
119 Smithfield Way
119 Smithfield Way
119 Smithfield Way
119 Smithfield Way
119 Smithfield Way
119 Smithfield Way
119 Smithfield Way
119 Smithfield Way
119 Smithfield Way
119 Smithfield Way
119 Smithfield Way
119 Smithfield Way
Courtesy of Nest Realty Fredericksburg
Sold

119 Smithfield Way

119 SMITHFIELD WAY, FREDERICKSBURG, VA 22406

$414,000
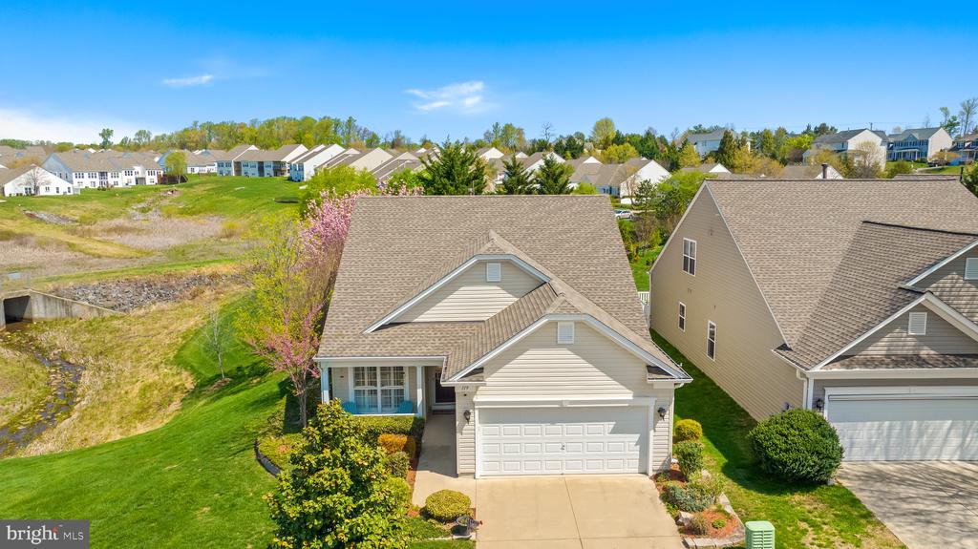
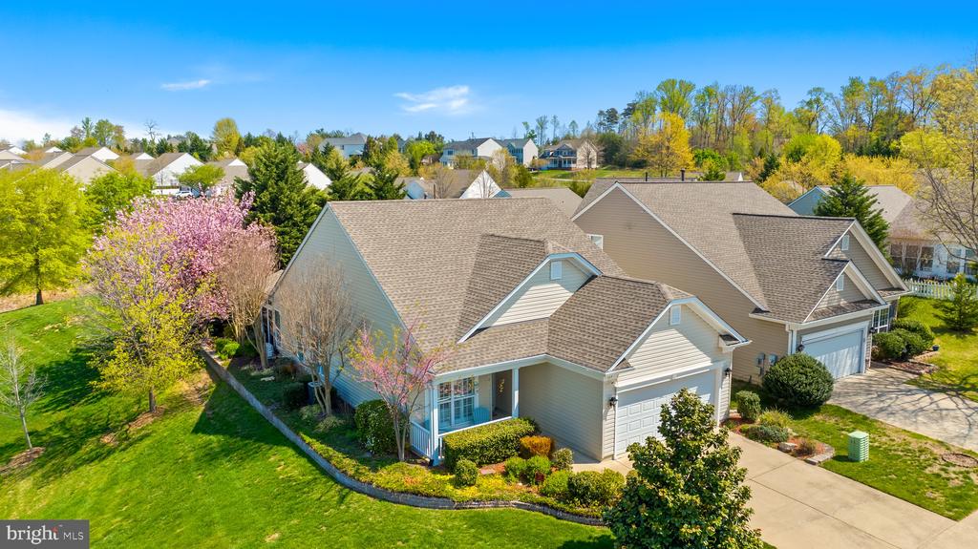
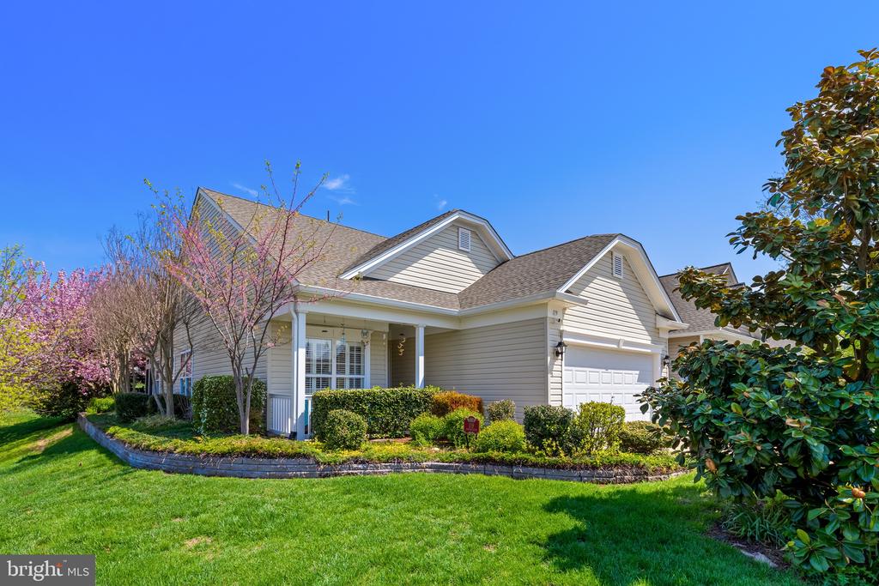
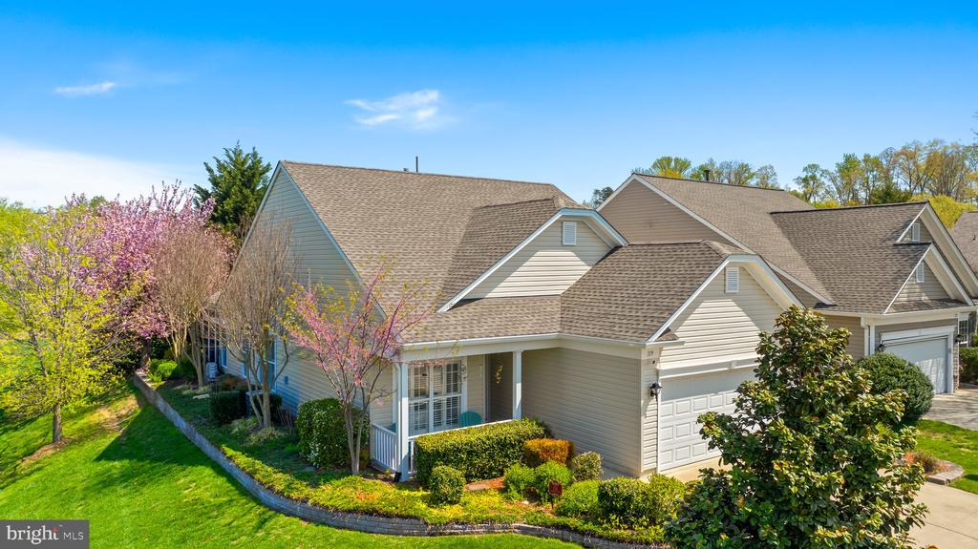
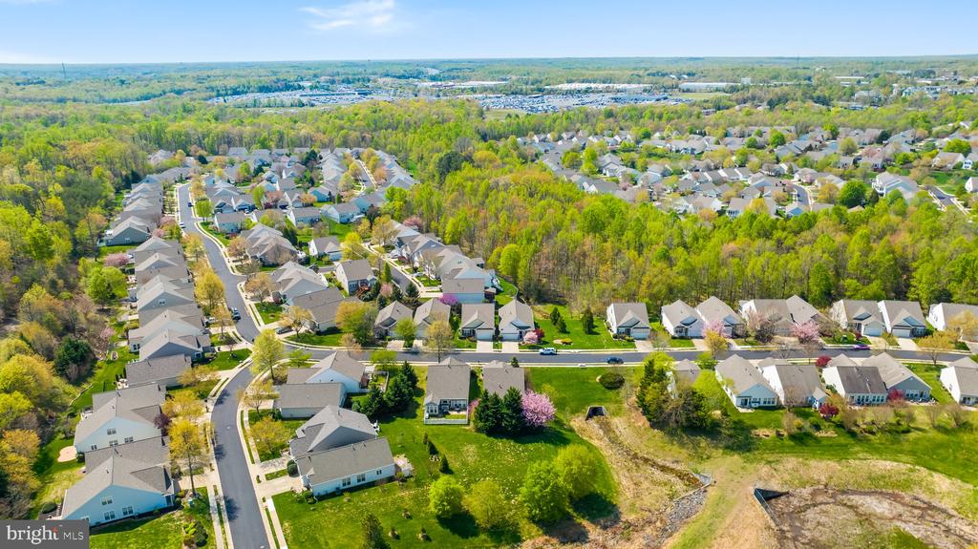
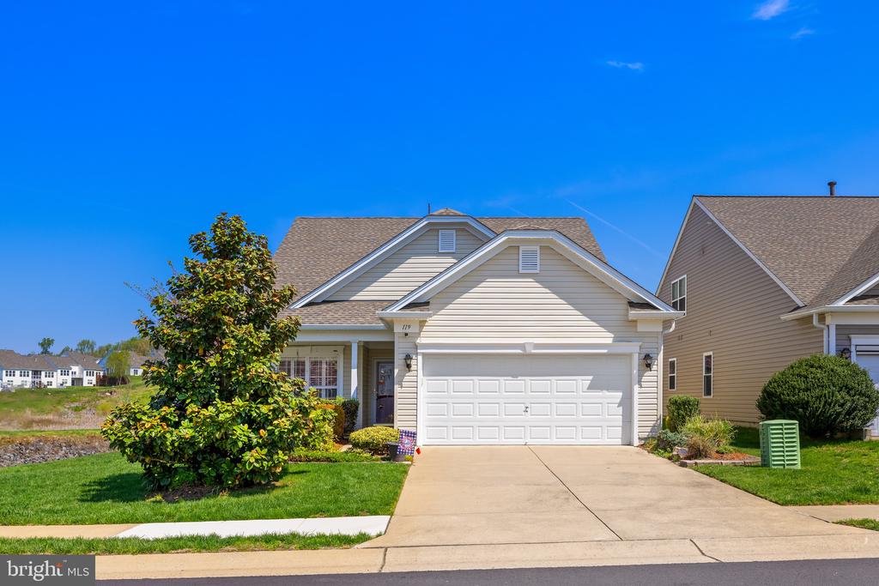
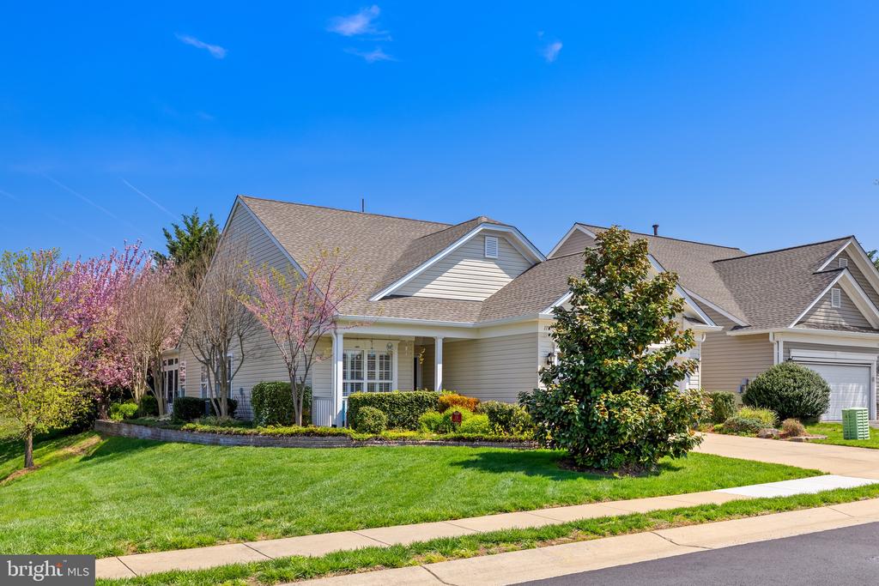
This gorgeous home is picture perfect inside and out! Coming soon to Falls Run!
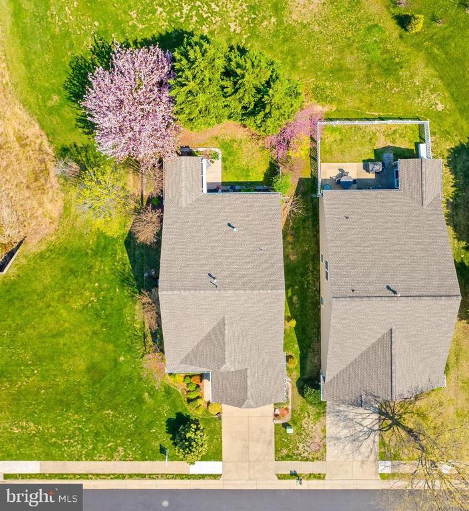
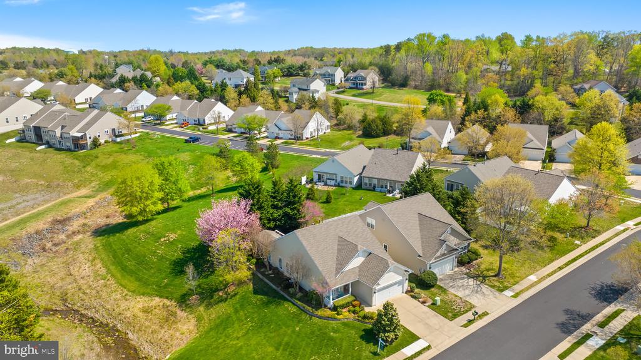
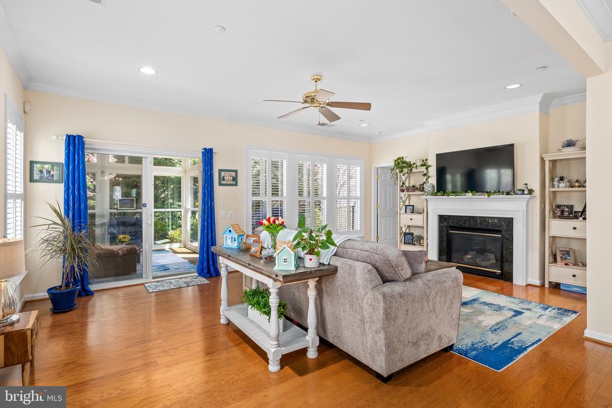
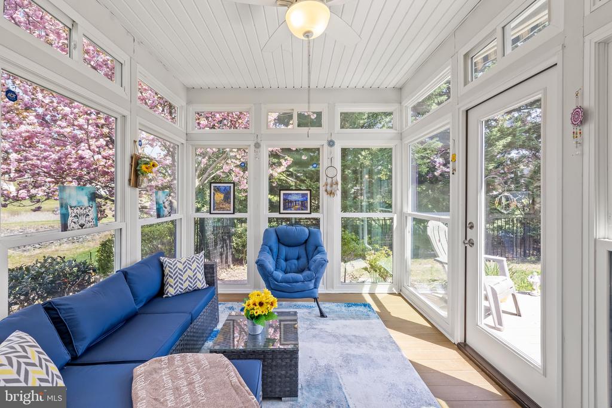
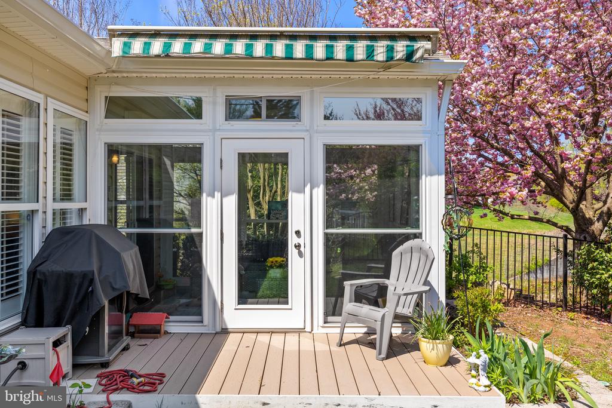
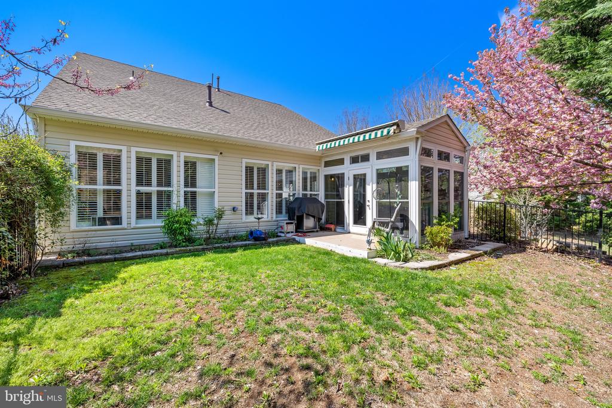
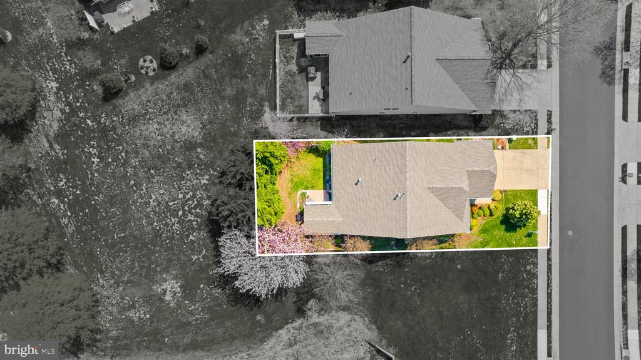
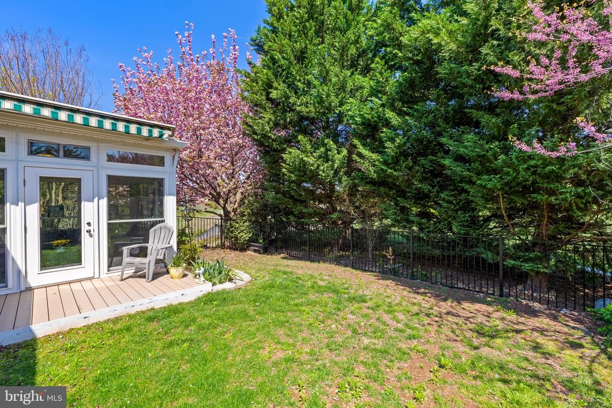
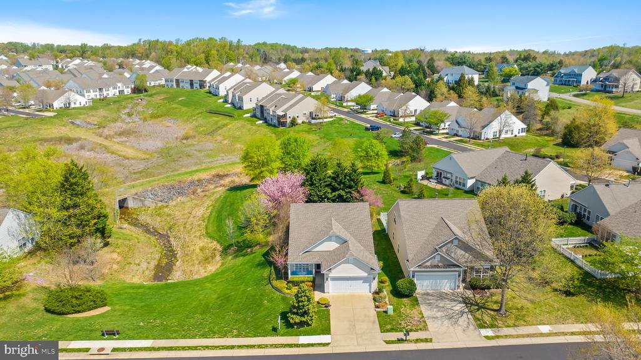
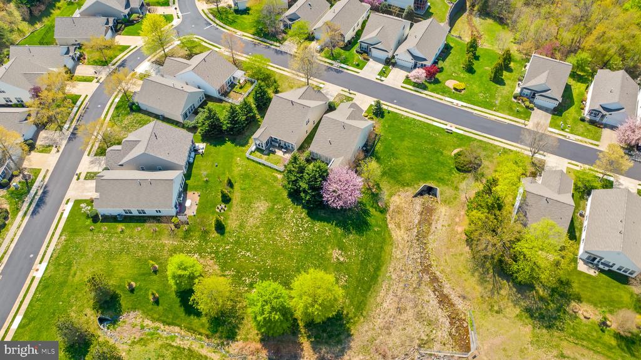
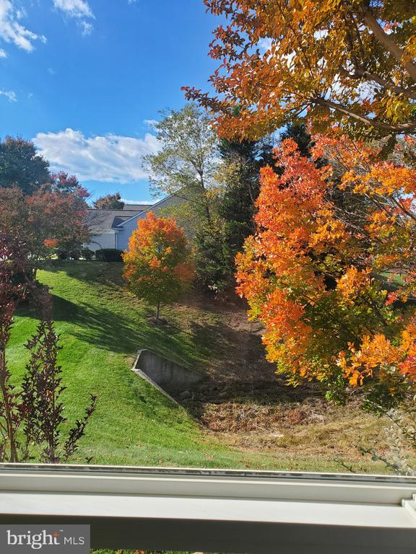
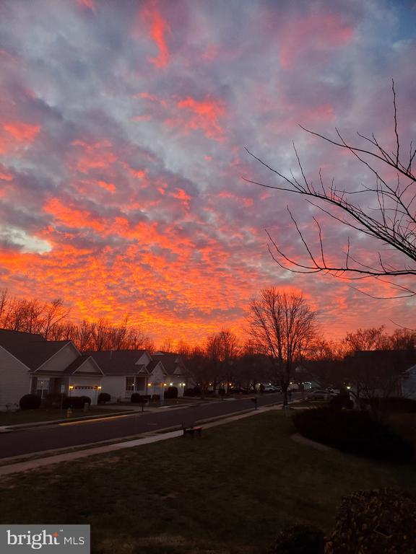
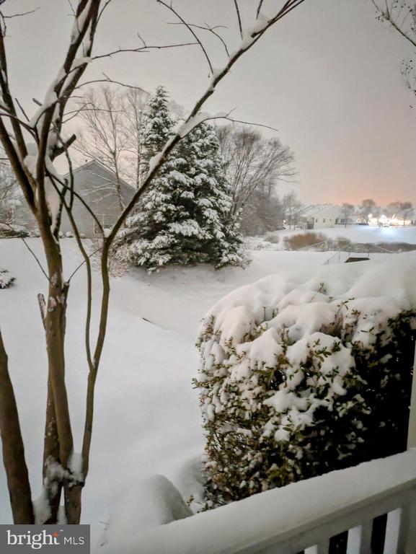
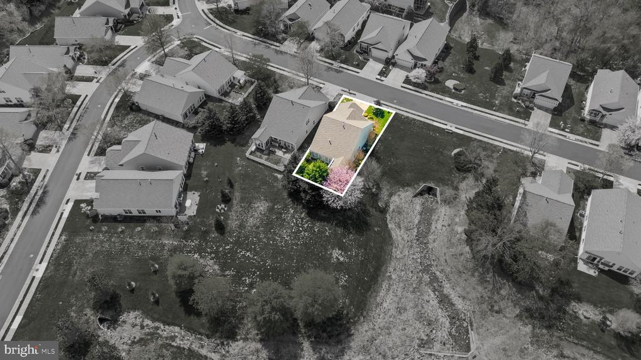
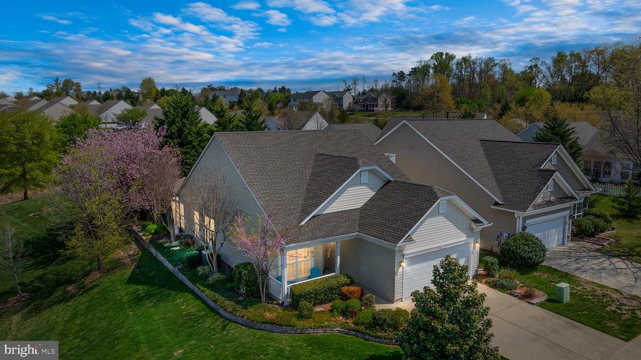
Enjoy all your seasons here in this pleasantly situated home with all the attractiveness of one level living surrounded by nature and scenery. The home sits next to open community space and has been lovinlgy manicured for 4 season enjoyment. Heated and cooled sunroom on the back of the house netsled in flowing trees and perennials is the retreat you'll enjoy endlessly. You'll love the additional back deck for grilling or gardening and frequent bird watching too!
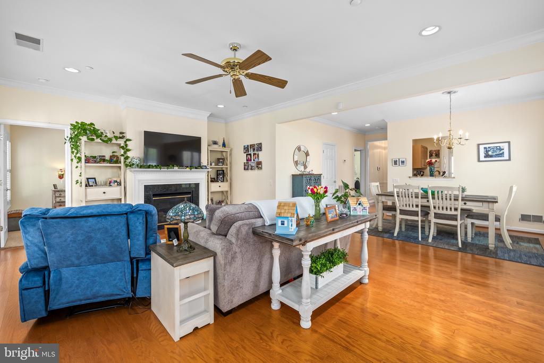
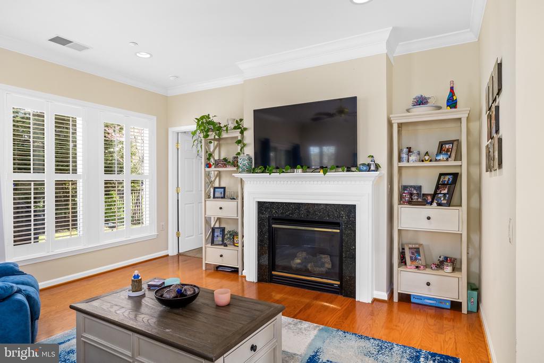
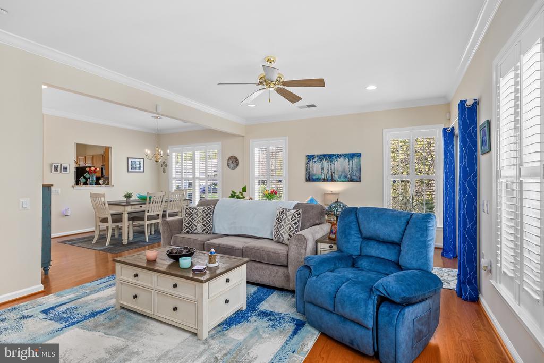
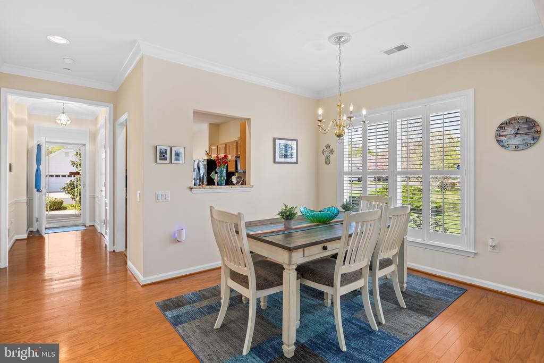
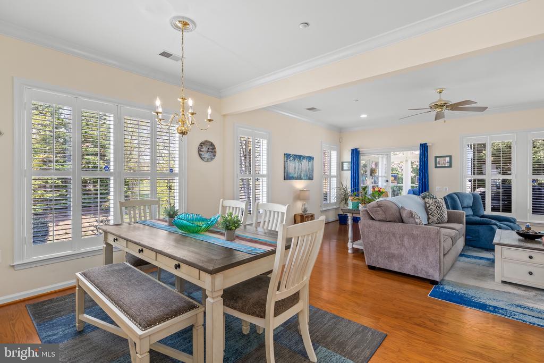
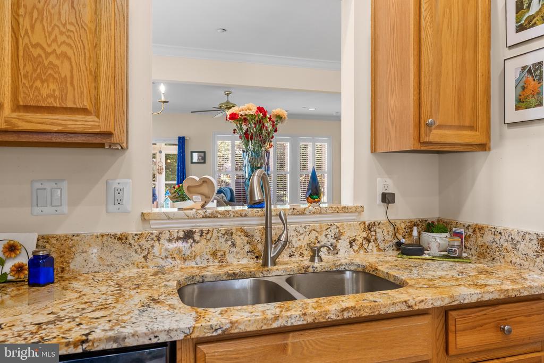
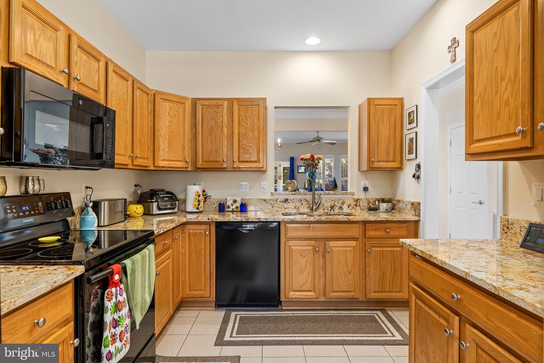
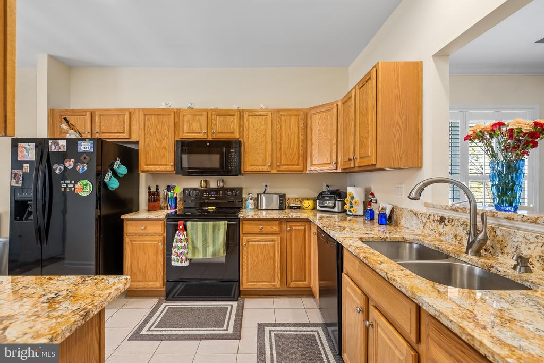
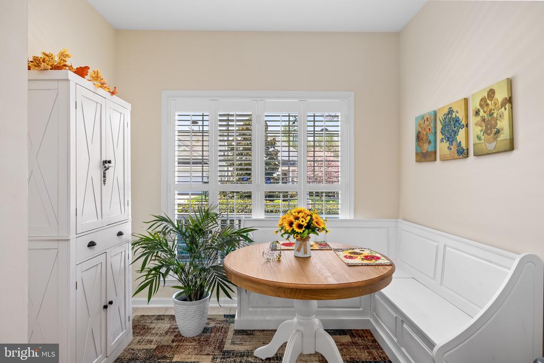
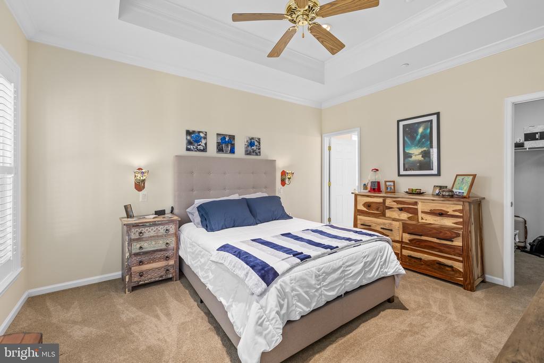
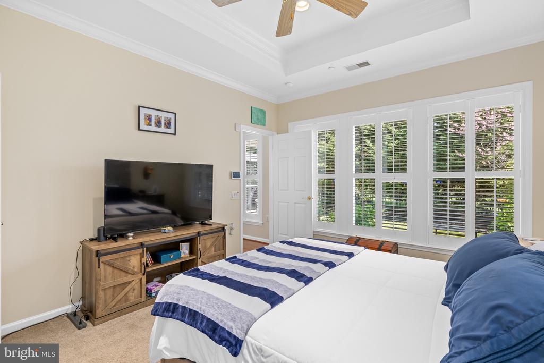
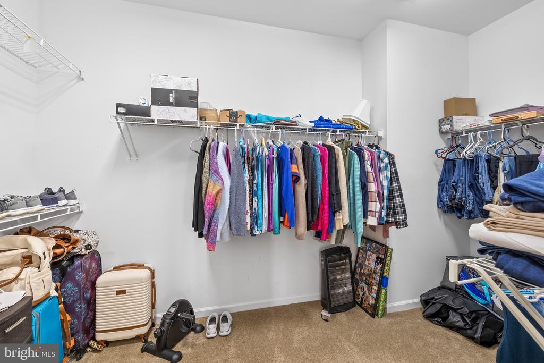
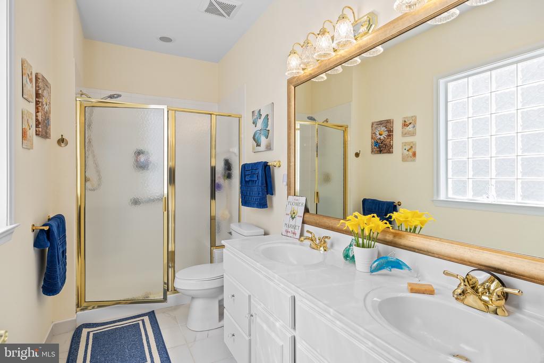
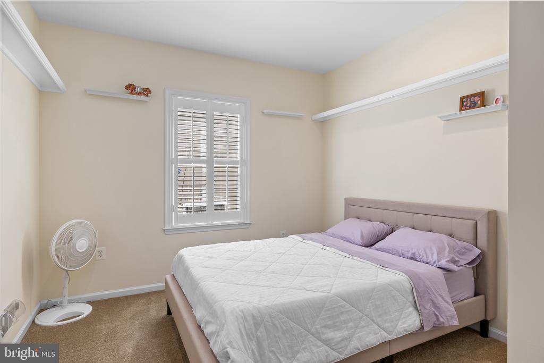
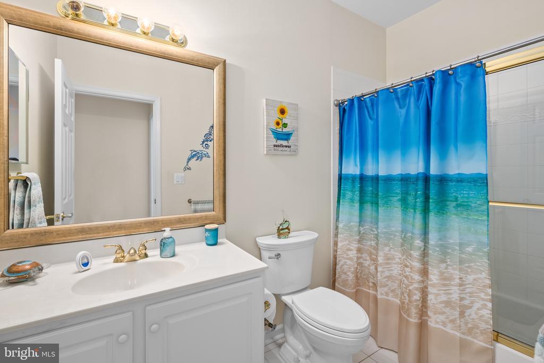
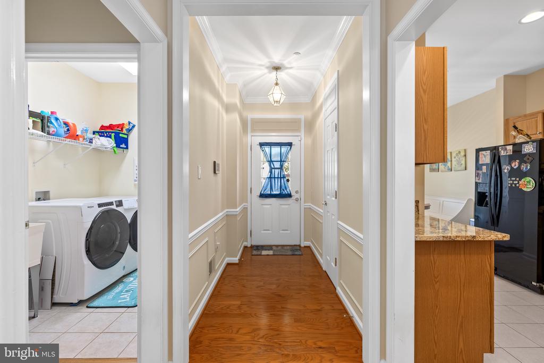
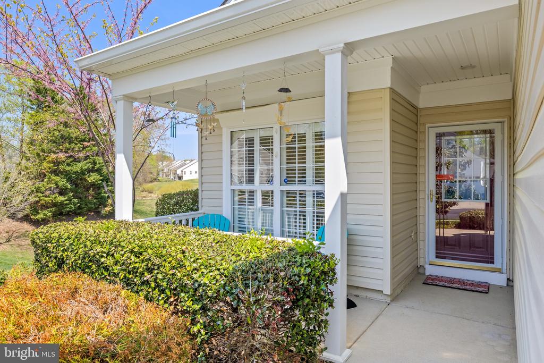
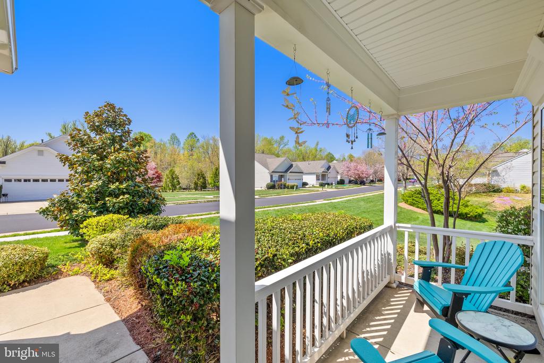
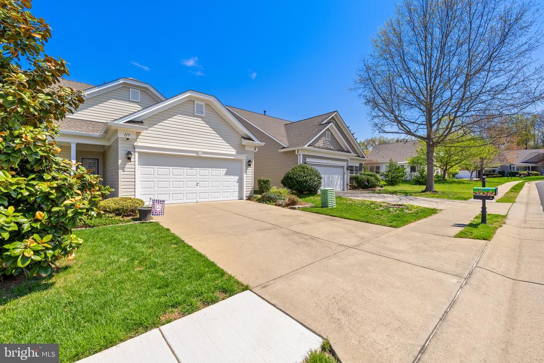
Welcoming entrance with a two seater front porch, easy front entrance, and warm hardwoods throughout the main living space. Plantation shutters on the windows adding charm and privacy without losing the view of the green (or orange or white!) in all the seasons. Open concept living and dining area complete with a cozy fireplace and entertainment set up, modern lighting, and a passthrough to your lovely kitchen. Kitchen has been appointed with updated appliances, granite counters, and a new built in dining nook with storage that the owner is happy to leave for the new owner's enjoyment. Primary bedroom is spacious and has an expansive walk-in closet with great attached bathroom. Additional spacious bedroom with charming floating bookshelves and separate full bath.
The community offers activities, engagement, recreation, and fitness with the indoor and outdoor pool, workout equipment in community gym, sidewalks and trails to enjoy, and opportunities to involve yourself in many activities. The community planner has games, trips, activities, groups, and more ready for you to engage in.
Welcome to Falls Run and 119 Smithfield Way!

2
beds

2
baths

1,524 Sq.Ft. LIVING AREA

5,505 Sq.Ft. lot

Features & Amenities

Interior

  • total bedrooms2
  • Total bathrooms2
  • full bathrooms2
  • Flooring Carpet, Hardwood, Tile/Brick
  • Fireplace Fireplace - Glass Doors, Mantel(s), Marble, Screen, Gas/Propane
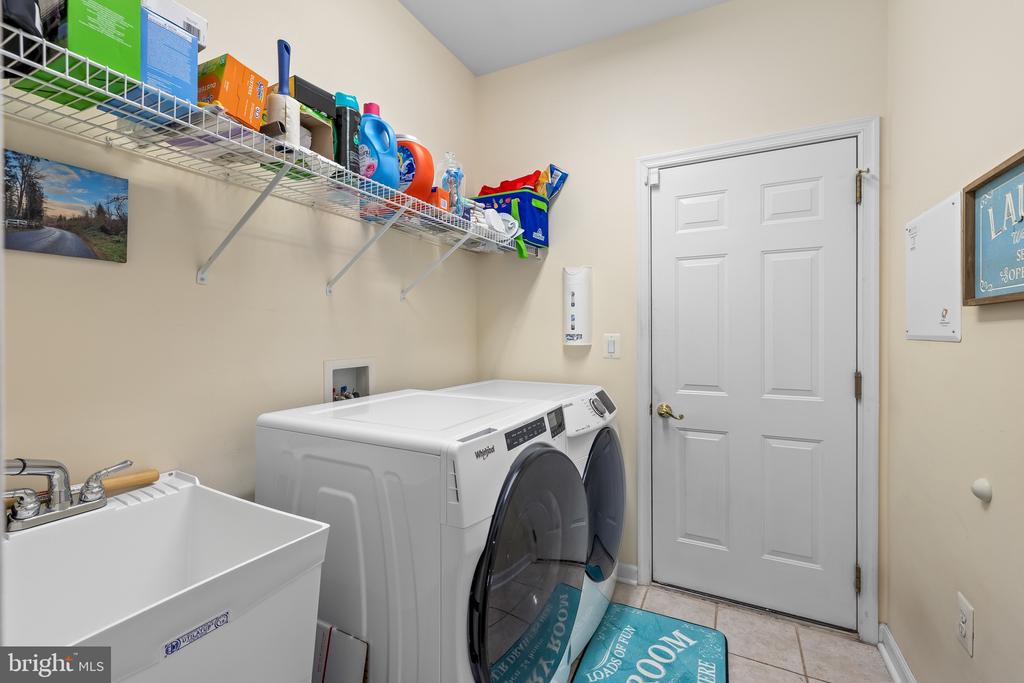
  • APPLIANCES Built-In Microwave, Dishwasher, Disposal, Dryer, Exhaust Fan, Icemaker, Oven - Self Cleaning, Oven/Range - Electric, Refrigerator, Washer
  • other interior Features Attic, Breakfast Area, Carpet, Ceiling Fan(s), Combination Dining/Living, Entry Level Bedroom, Floor Plan - Open, Floor Plan - Traditional, Kitchen - Country, Kitchen - Eat-In, Kitchen - Table Space, Pantry, Recessed Lighting, Sprinkler System, Upgraded Countertops, Wainscotting, Walk-in Closet(s), Window Treatments, Wood Floors

Area & Lot

  • Status Sold
  • Date Sold June 3, 2025
  • Living Area1,524 Sq.Ft.
  • Lot Area5,505 Sq.Ft.
  • MLS® IDVAST2037530
  • TypeResidential
  • YEAR BUILT2004
  • NeighborhoodStafford County
  • Architecture StylesRanch/Rambler, Villa
  • View DescriptionGarden/Lawn, Trees/Woods, Other
  • Middle SchoolT. BENTON GAYLE

Exterior

  • STORIES1
  • Garage Space2.0
  • water SourcePublic
  • utilitiesCable TV, Multiple Phone Lines
  • roofArchitectural Shingle, Asphalt
  • lot featuresBacks - Open Common Area, Backs to Trees, Front Yard, Landscaping, Level, Premium, Rear Yard, Secluded, Trees/Wooded
  • parkingAttached Garage, Driveway
  • HEAT TYPEForced Air
  • AIR CONDITIONINGCentral A/C, Ceiling Fan(s)
  • sewerPublic Sewer
  • SubstructureSlab
  • Disability Features36 wide Halls, Accessible Switches/Outlets, Doors - Lever Handle(s), Doors - Swing In, Grab Bars Mod, Level Entry - Main, Low Bathroom Mirrors, Low Closet Rods, Low Pile Carpeting
  • HOA AmenitiesBilliard Room, Club House, Common Grounds, Community Center, Concierge, Exercise Room, Fitness Center, Game Room, Gated Community, Jog/Walk Path, Meeting Room, Party Room, Pool - Indoor, Pool - Outdoor, Recreational Center, Retirement Community, Shuffleboard, Spa, Swimming Pool, Tennis Courts
  • security FeaturesElectric Alarm, Security Gate, Smoke Detector, Security System, Fire Detection System, Monitored, Sprinkler System - Indoor
  • other exterior FeaturesAwning(s), Bump-outs, Extensive Hardscape, Exterior Lighting, Sidewalks, Street Lights

Financial

  • Sales Price$414,000
  • Real Estate Tax $3,180/yr
  • HOA $175/mo
  • Zoning R2

Follow Me on Instagram