Leave a

Thank you for your message. I will be in touch with you shortly.

Explore Properties
11318 SAVANNAH DRIVE
SEE ALL PHOTOS
11318 SAVANNAH DRIVE
Courtesy of Nest Realty Fredericksburg
Leased

11318 SAVANNAH DRIVE

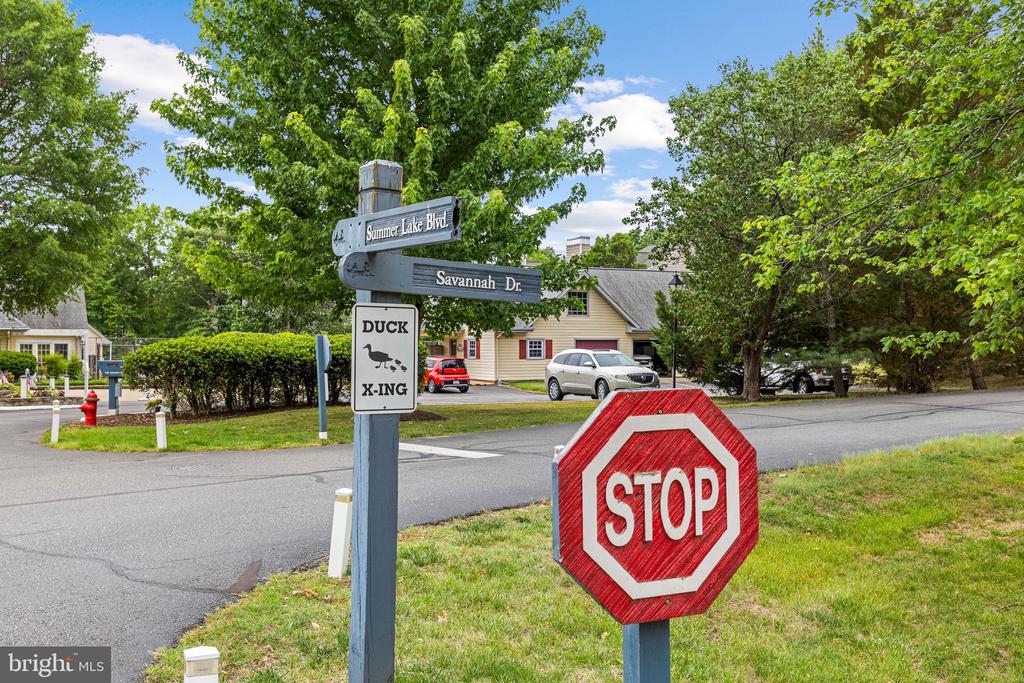
11318 SAVANNAH DRIVE, FREDERICKSBURG, VA 22407

$2,500/month
Turn-Key 55+ Living at 11318 Savannah Drive
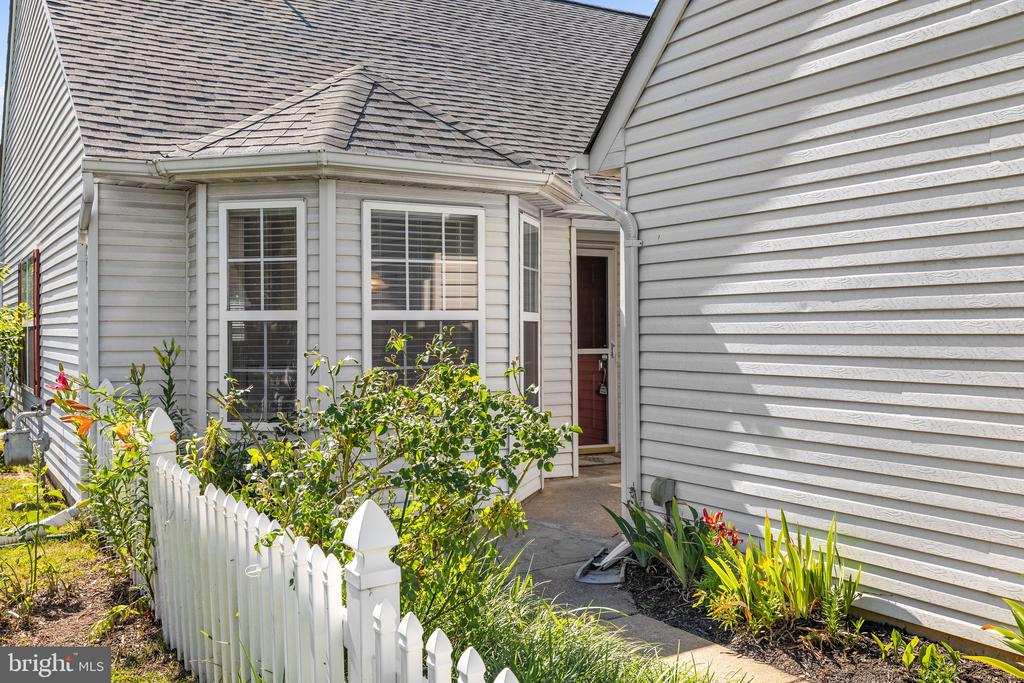
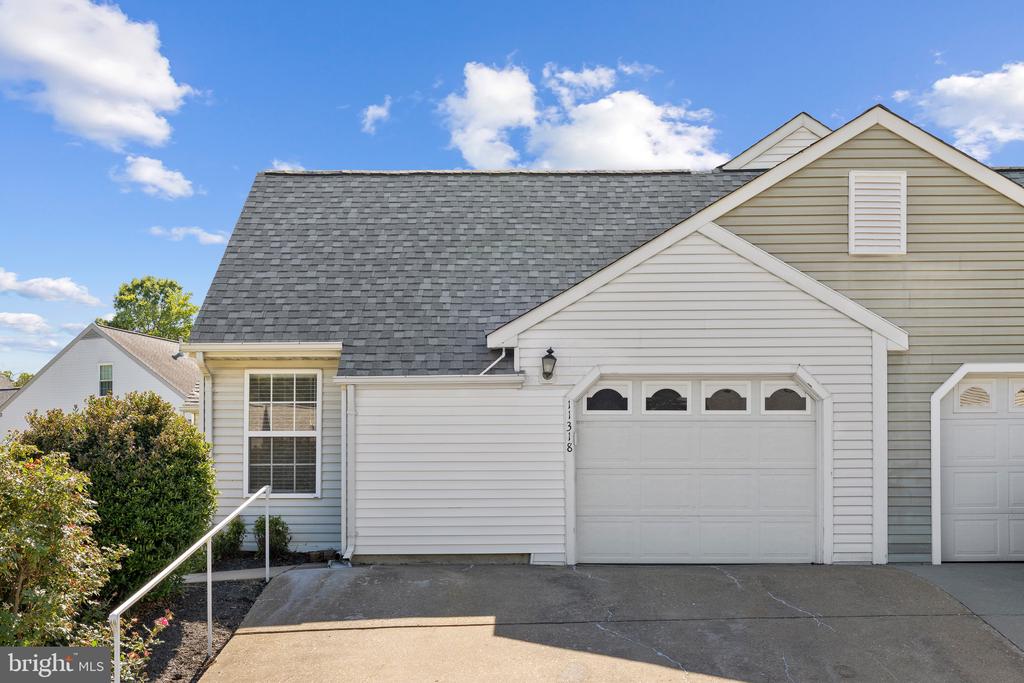
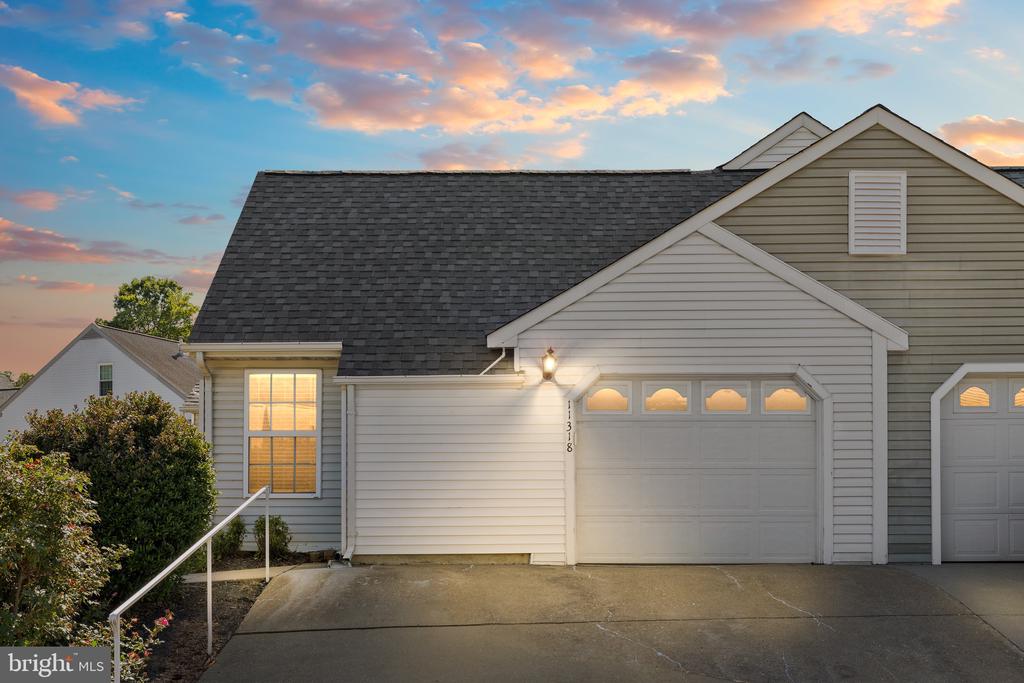
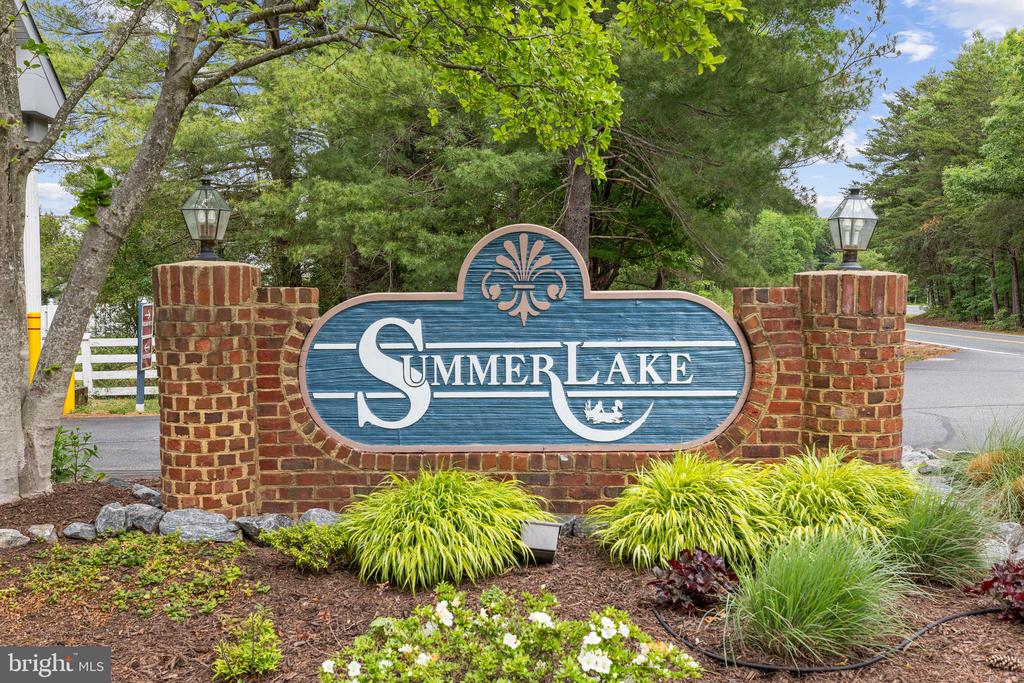
Freshly painted and completely move-in ready, this pristine rental property offers the perfect blend of elegance, comfort, and low-maintenance living. Welcome to 11318 Savannah Drive. Located within the highly sought-after Summerlake 55+ community, this immaculately maintained home provides far more than just a place to live--it offers an unparalleled lifestyle tailored for your next chapter.
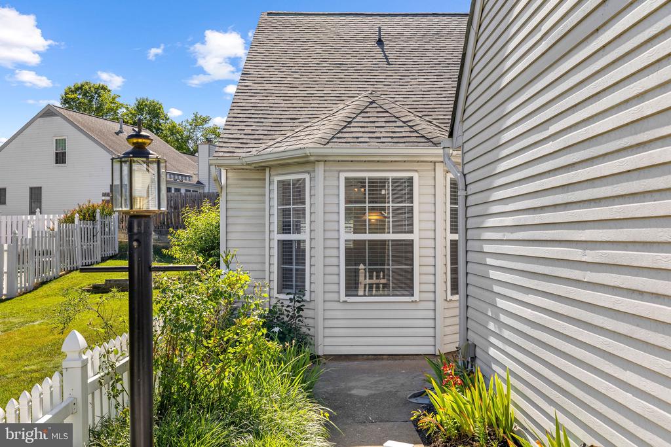
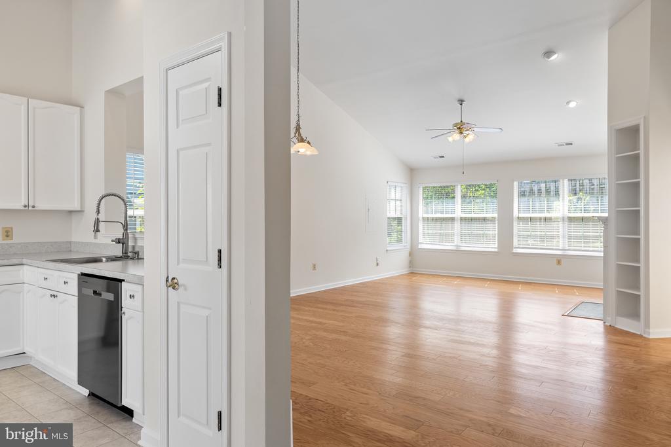
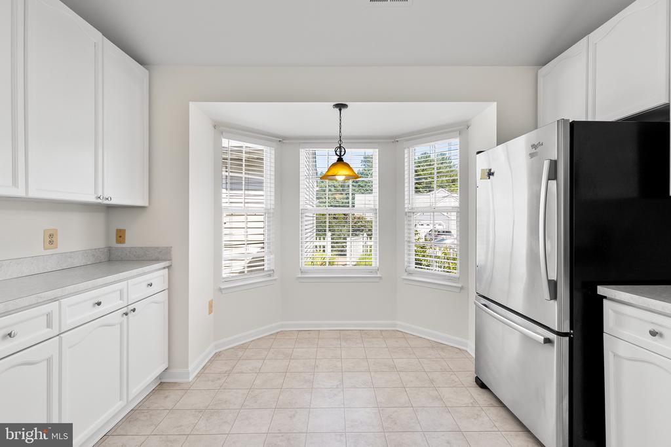
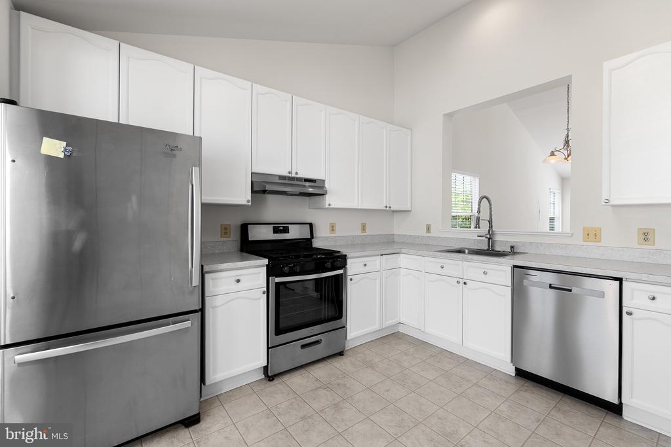
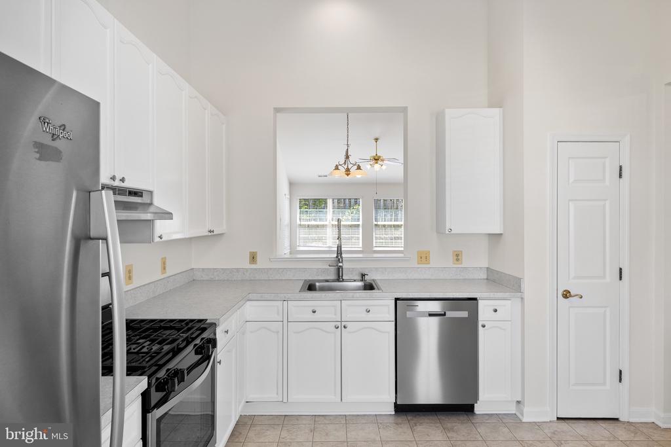
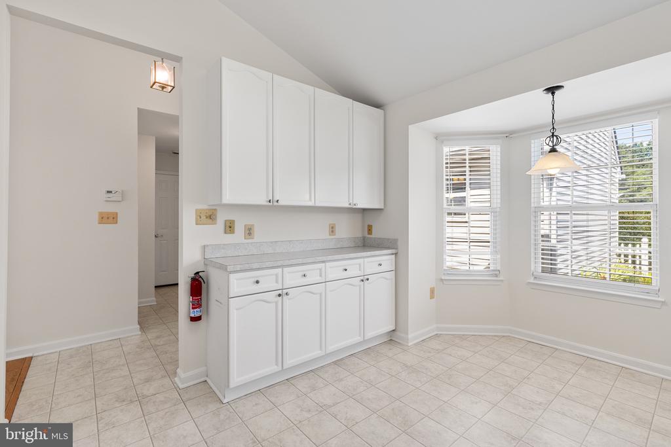
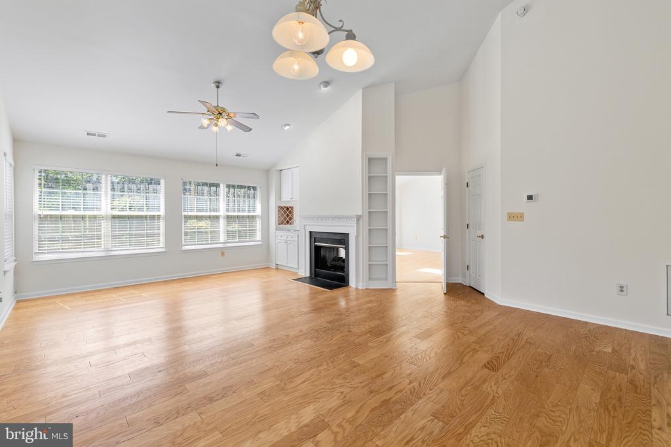
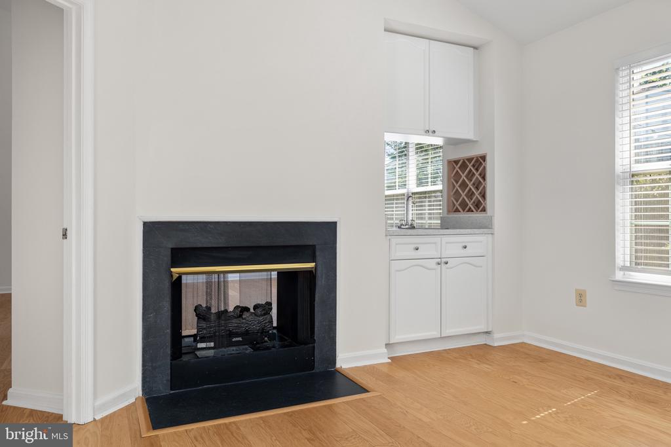
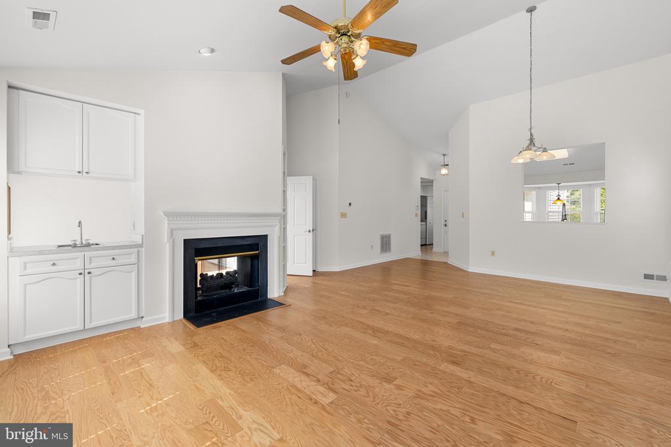
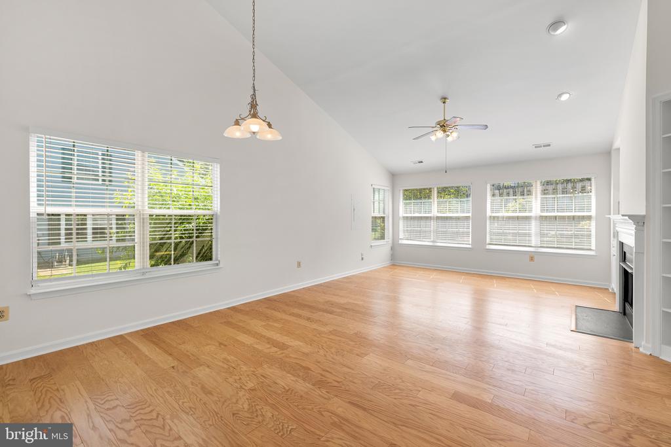
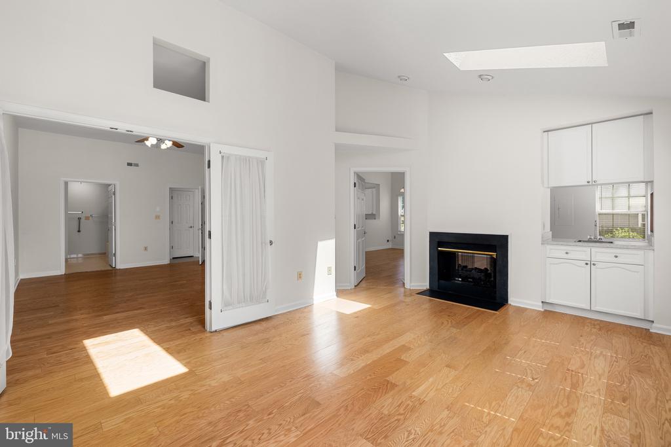
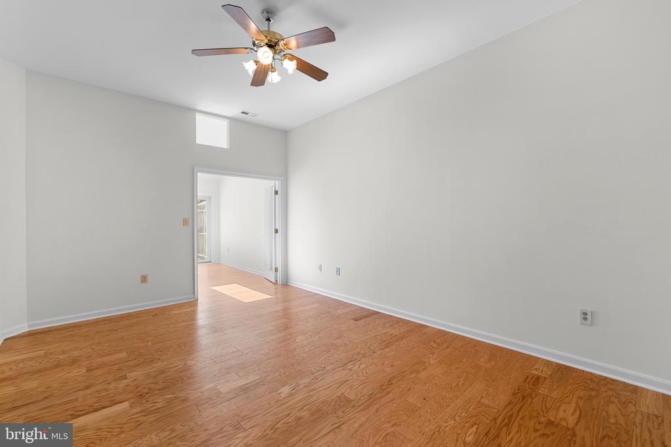
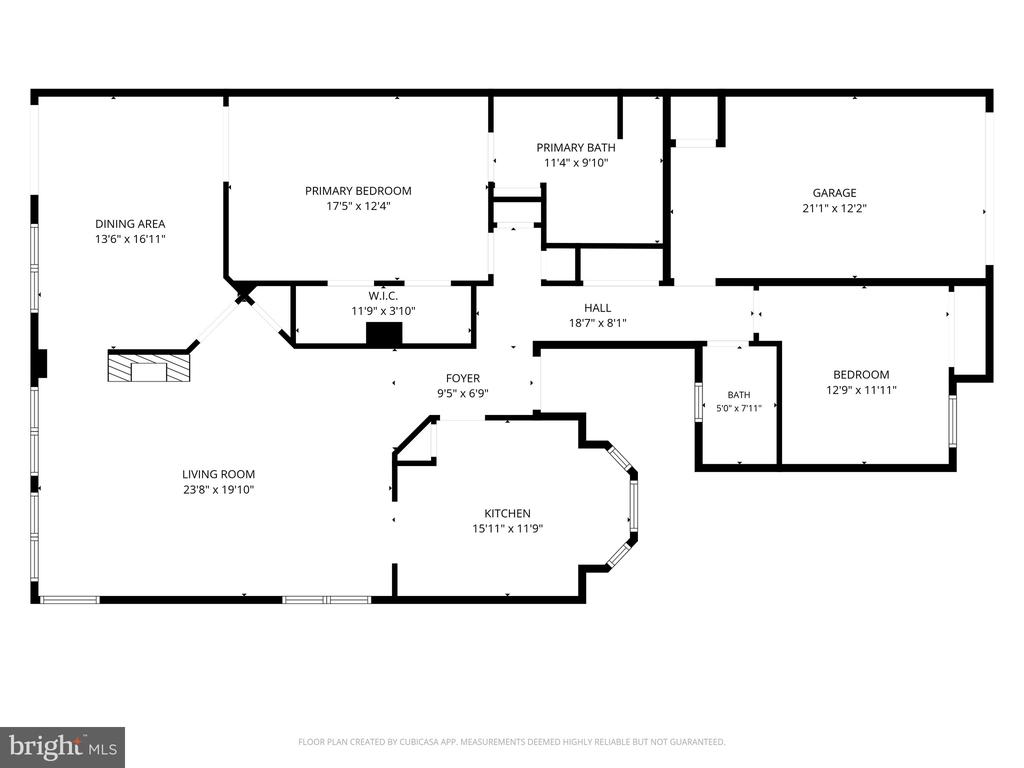
Step inside to discover bright, airy living spaces framed by dramatic vaulted ceilings that capture abundant natural light. The gorgeous, easy-care laminate flooring flows seamlessly throughout the home, leading you to a striking two-sided fireplace that serves as the architectural centerpiece of the floor plan. This thoughtful design effortlessly connects the living areas, providing the perfect ambiance for quiet evenings or entertaining guests. The adjacent eat-in country kitchen is designed for both function and connection, featuring a sunny bay window ideal for a breakfast nook, ample prep space, and a convenient pass-through to the formal dining area to keep the conversation flowing.
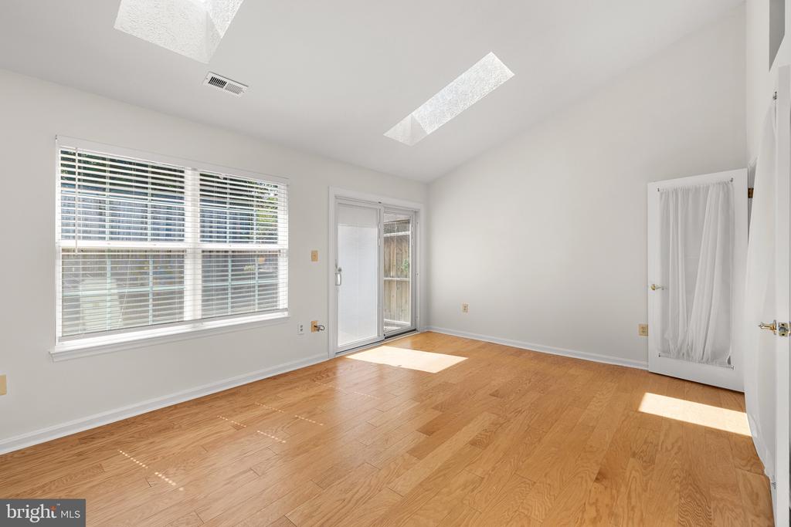
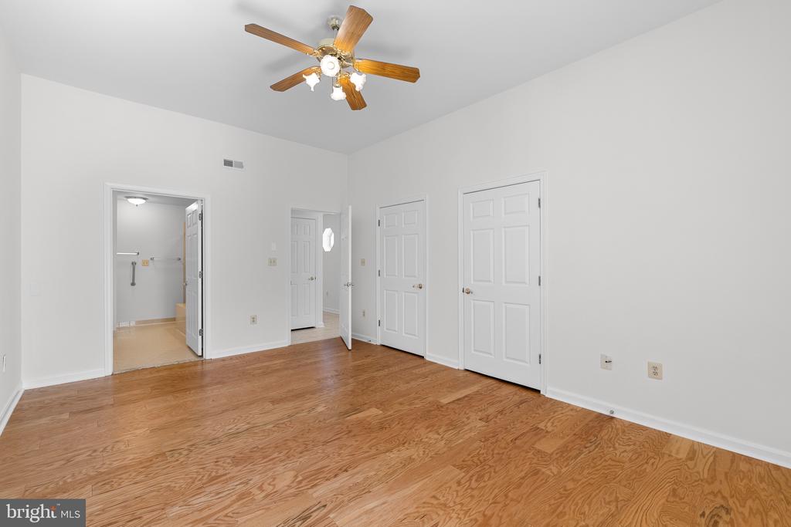
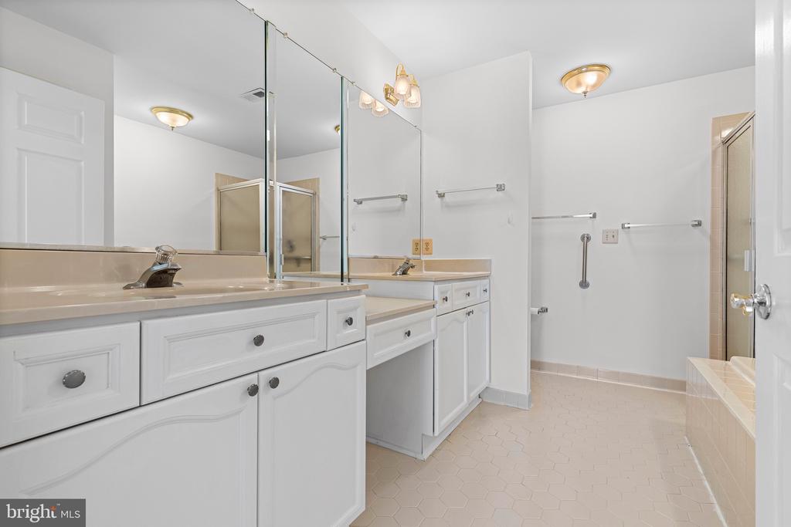
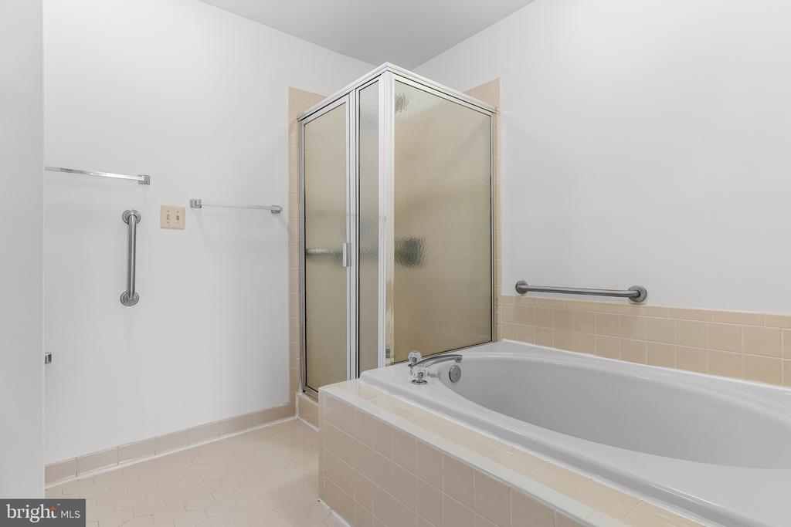
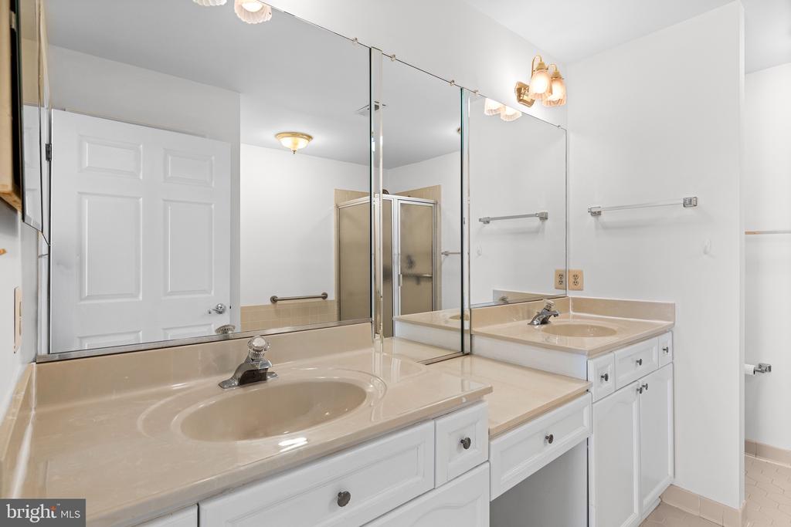
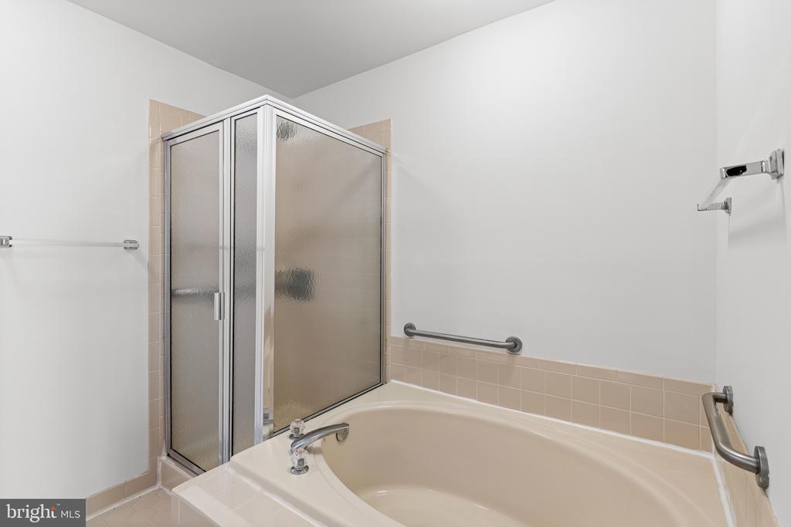
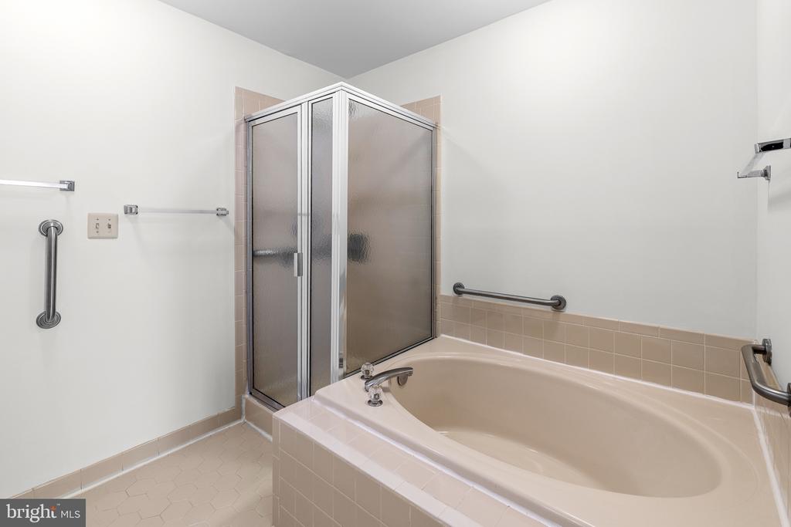
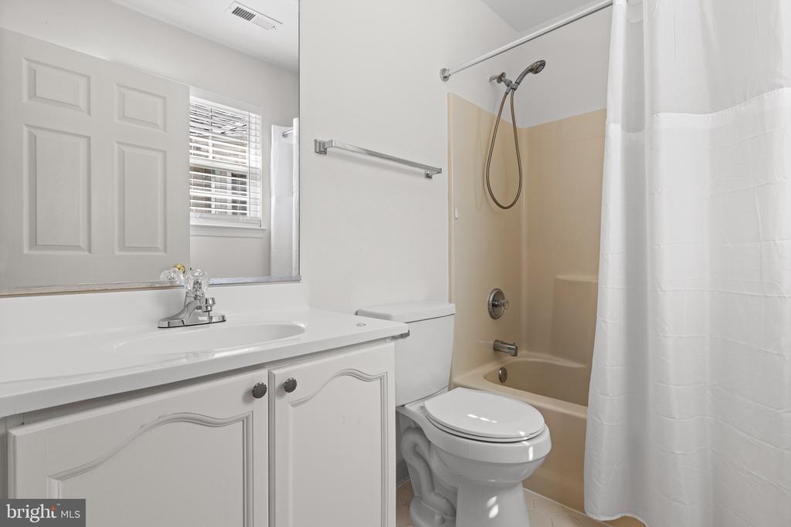
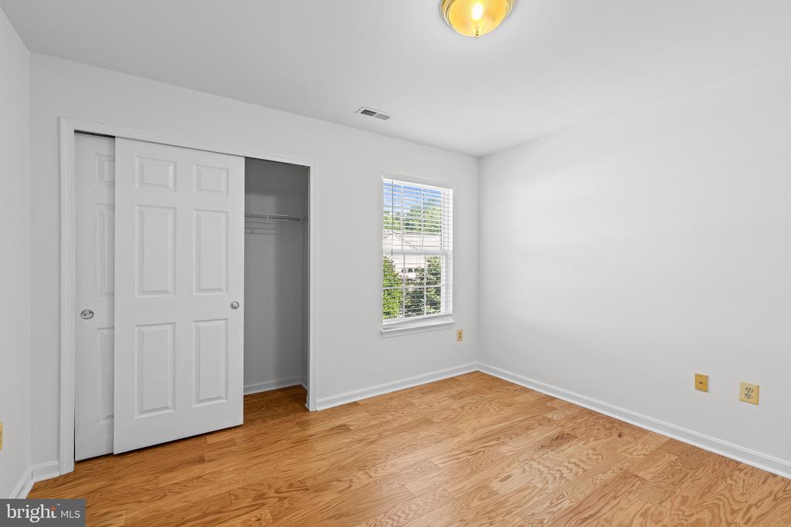
The spacious primary suite is a true retreat, offering a highly desirable bonus: a private, attached sunroom. This serene space is completed by a generous walk-in closet and a well-appointed en-suite bathroom featuring a soaking tub, a separate walk-in shower, and a double vanity. The second bedroom and full guest bathroom are equally pristine and spacious, ensuring privacy and absolute comfort for any visitors.
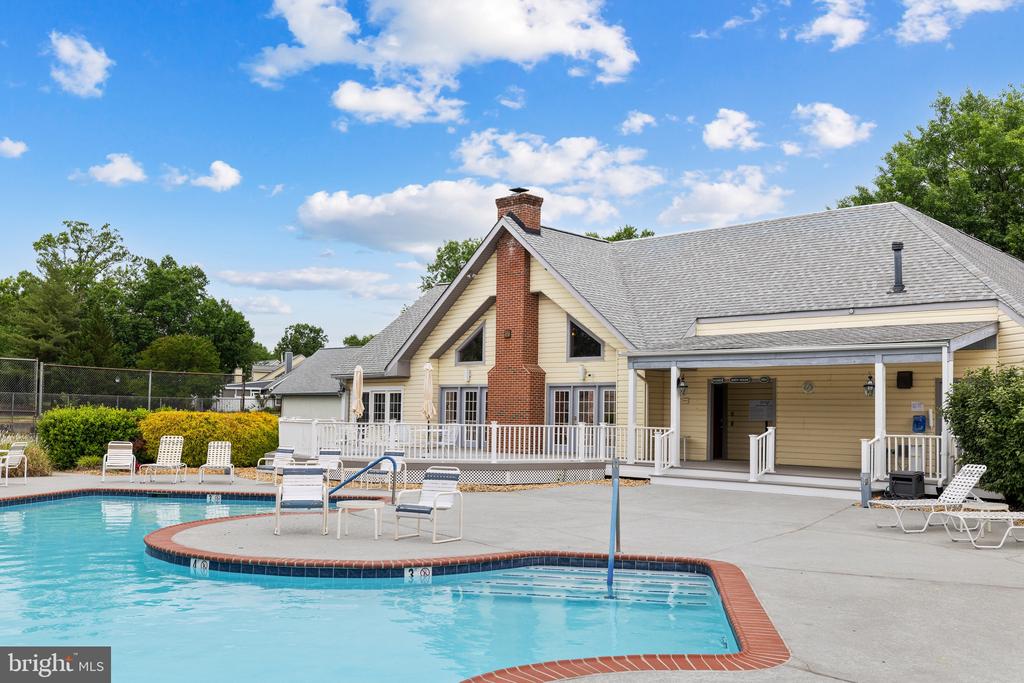
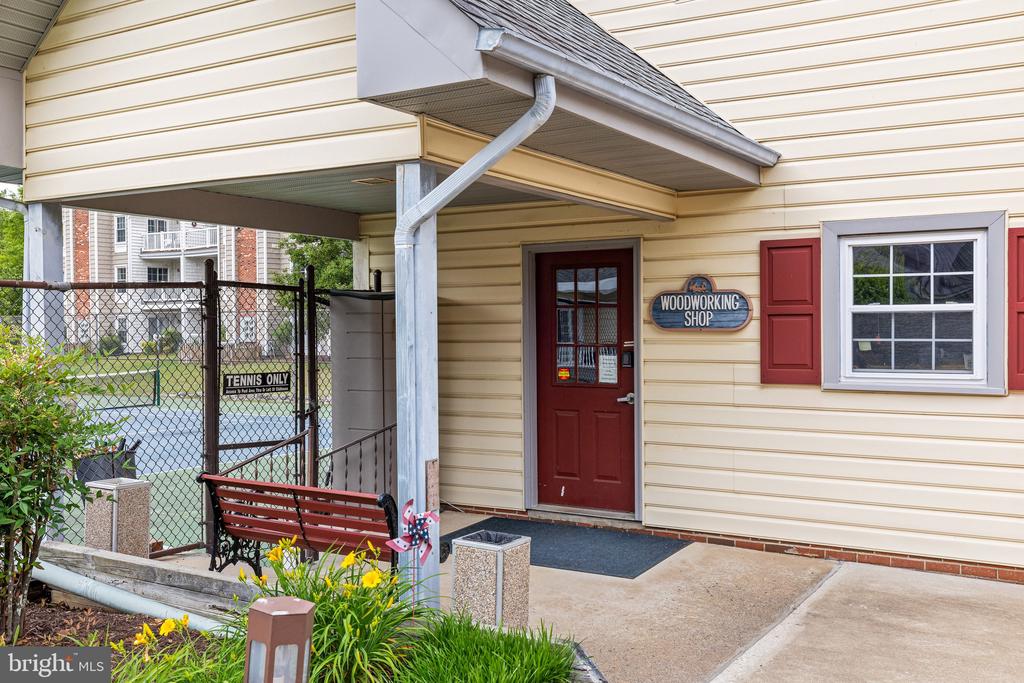
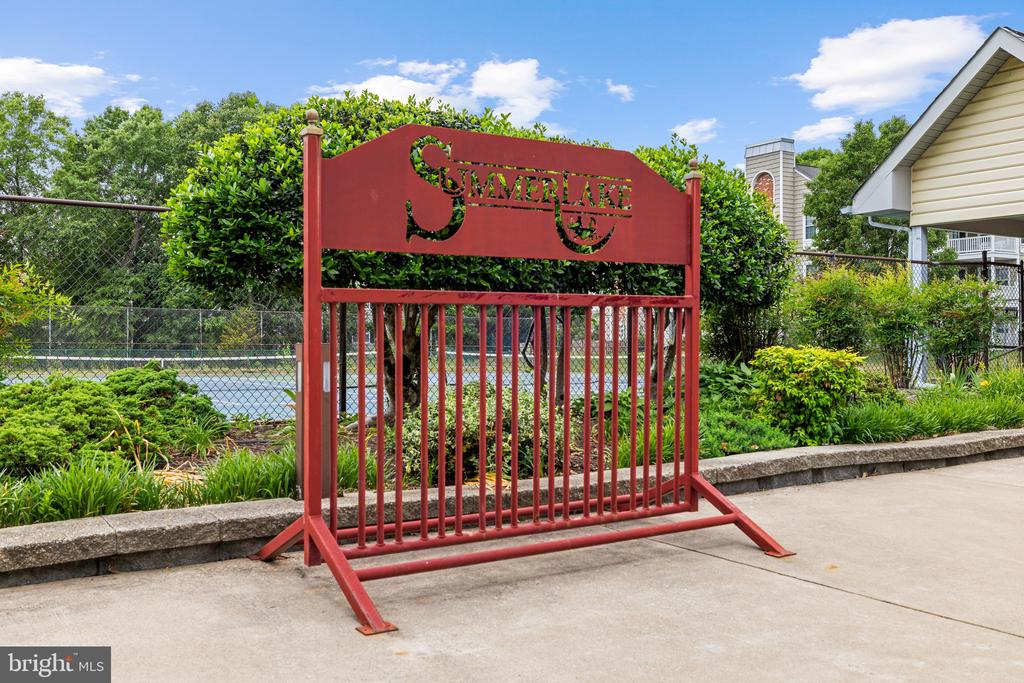
Renting in Summerlake means gaining immediate access to a premier suite of resort-style amenities designed exclusively for active adults. Step outside your door to enjoy the pristine swimming pool, socialize at the welcoming clubhouse, stay active in the fitness center, explore the woodworking studio, or simply enjoy a quiet evening stroll along the beautifully manicured walking trails. Immaculate rentals in Summerlake rarely last long. Contact us today to schedule your private tour and make 11318 Savannah Drive your next home.

2
beds

2
baths

1,570 Sq.Ft. LIVING AREA

5,029 Sq.Ft. lot

Sarah Gormley

Sarah Gormley

Features & Amenities

Interior

  • total bedrooms2
  • Total bathrooms2
  • full bathrooms2
  • Flooring Luxury Vinyl Plank
  • Fireplace Double Sided, Gas/Propane, Mantel(s), Non-Functioning
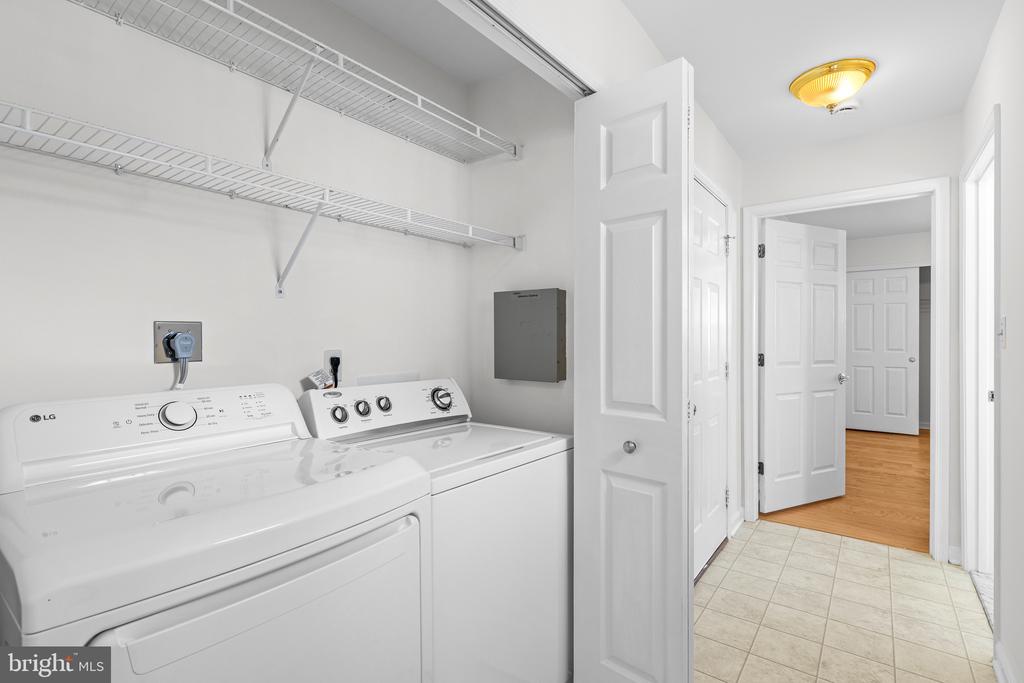
  • APPLIANCES Built-In Microwave, Dishwasher, Disposal, Dryer, Exhaust Fan, Refrigerator, Stainless Steel Appliances, Stove, Washer
  • other interior Features Attic, Bar, Bathroom - Walk-In Shower, Bathroom - Soaking Tub, Breakfast Area, Built-Ins, Ceiling Fan(s), Combination Dining/Living, Dining Area, Entry Level Bedroom, Family Room Off Kitchen, Floor Plan - Open, Kitchen - Eat-In, Kitchen - Table Space, Recessed Lighting, Skylight(s), Walk-in Closet(s), Wet/Dry Bar, Window Treatments

Area & Lot

  • Status Leased
  • Date Leased June 30, 2026
  • Living Area1,570 Sq.Ft.
  • Lot Area5,029 Sq.Ft.
  • MLS® IDVASP2042308
  • TypeResidential
  • YEAR BUILT1994
  • NeighborhoodSummerlake
  • Architecture StylesColonial

Exterior

  • STORIES1
  • Garage Space1.0
  • water SourceOther
  • utilitiesNatural Gas Available
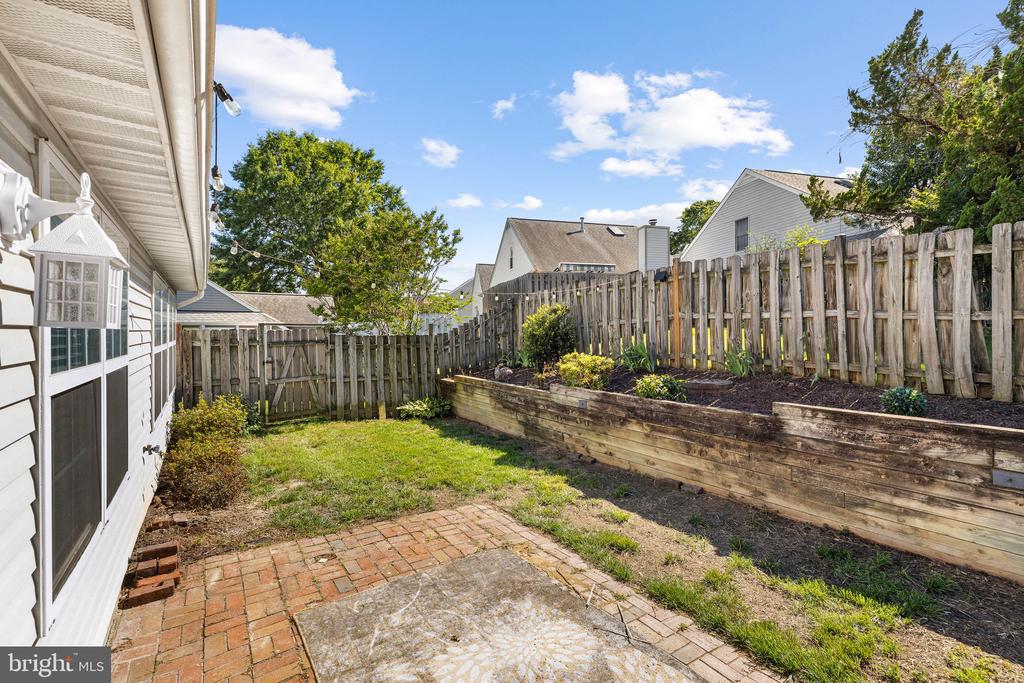
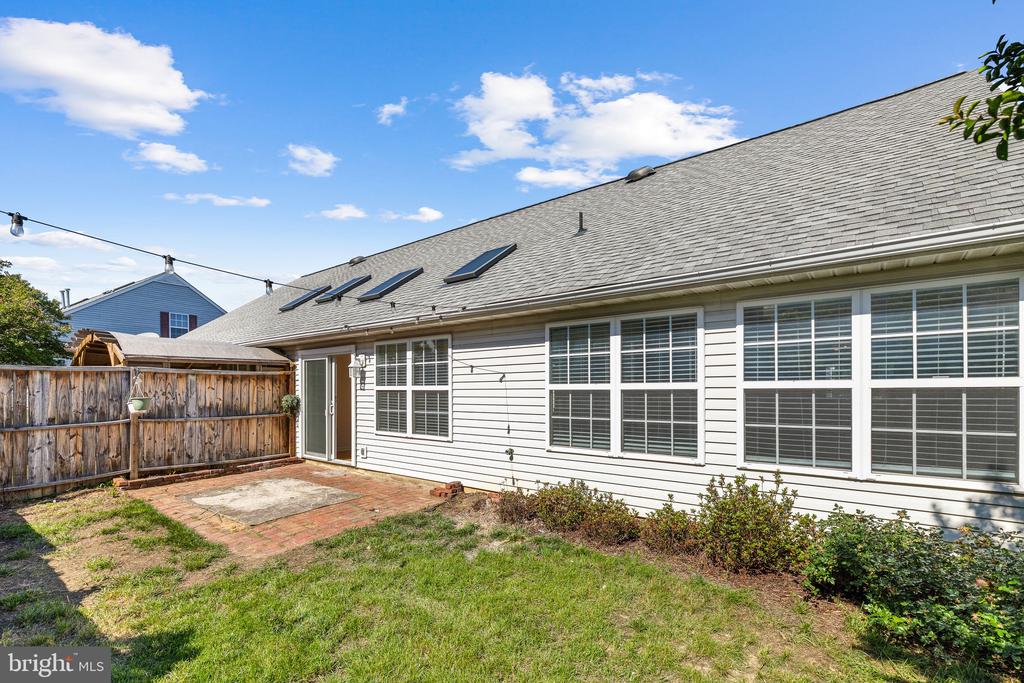
  • lot featuresBacks - Open Common Area, Private, Rear Yard
  • parkingAttached Garage, Driveway
  • HEAT TYPEForced Air
  • AIR CONDITIONINGCeiling Fan(s), Central A/C
  • sewerOther, Public Sewer
  • SubstructureSlab
  • Disability Features36 wide Halls, Accessible Switches/Outlets, Doors - Swing In, Level Entry - Main, No Stairs, Roll-under Vanity
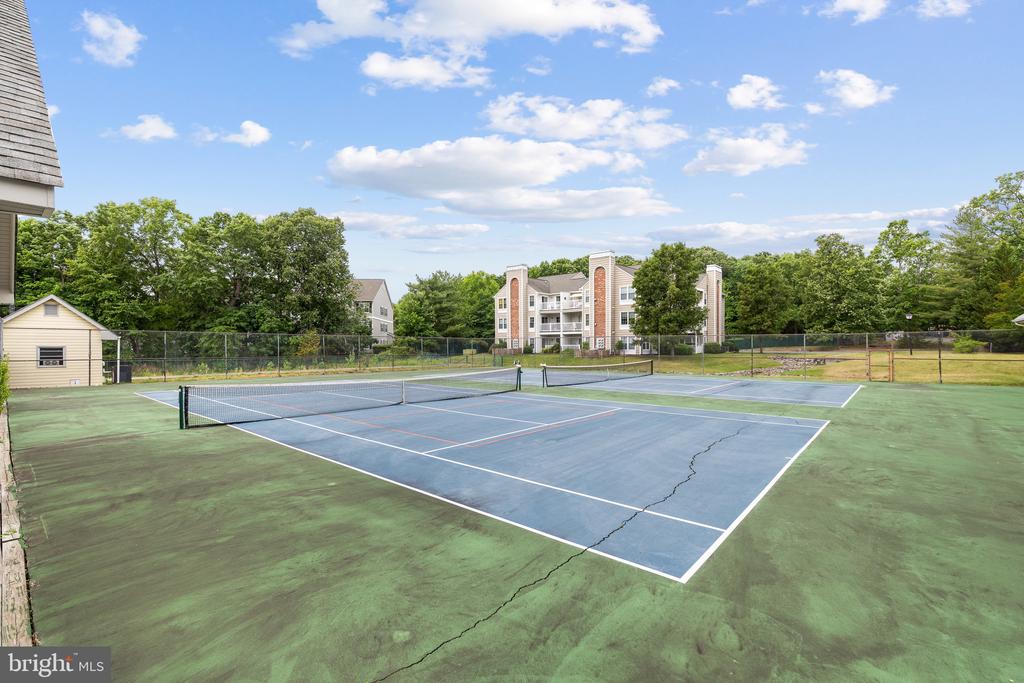
  • HOA AmenitiesClub House, Common Grounds, Game Room, Jog/Walk Path, Lake, Meeting Room, Pool - Outdoor, Recreational Center, Security, Swimming Pool, Tennis Courts
  • security Features24 hour security, Security Gate, Smoke Detector

Financial

  • Lease Price$2,500/mo
  • HOA $268/mo
  • Zoning R1

Follow Me on Instagram