Leave a

Thank you for your message. I will be in touch with you shortly.

Explore Properties
10206 TALLEY ROAD
Courtesy of Redfin Corporation
Sold

10206 TALLEY ROAD

10206 TALLEY ROAD, SPOTSYLVANIA, VA 22553

$640,000
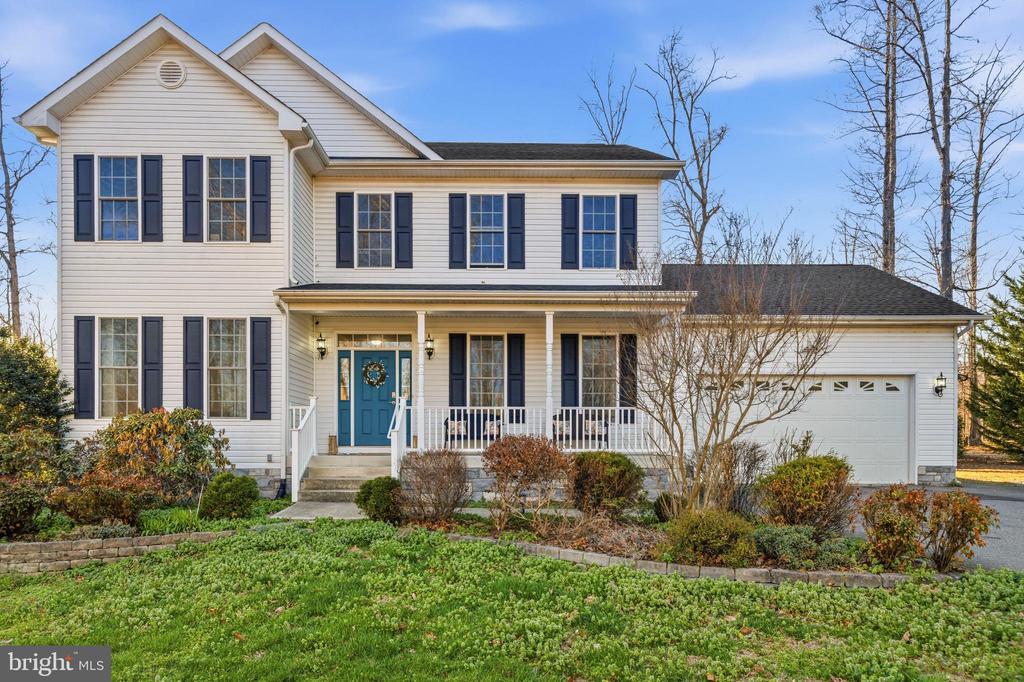
Spacious 5-bedroom, 4-bath traditional colonial on 3 private acres with no HOA. With over 3,600 square feet of living space, this property offers room to spread out both inside and out. Recently refreshed with interior painting on the main floor and ready for the next owner to personalize finishing touches. Greet your visitors from the welcoming front porch and then usher them in. Once inside you will appreciate the high ceilings as you move through the main level. A dining room suitable for family gatherings and a living room with crown molding greet you at the front. Continue into the kitchen and great room where you will spend time gathering. Newer appliances, granite countertops and a walk in pantry serve the space well. Upper level holds a primary suite with a soaking tub and separate shower as well as 2 walk-in closets - no fighting over closet space. Two of the 3 secondary bedrooms have walk-in closets. The finished walk out basement holds another legal bedroom and full bathroom. The gem is the expansive grounds that offer something truly special: a private orchard with a variety of plantings including apple, peach, and plum trees, blackberry, blueberry, and raspberry bushes, and several types of specialty trees. It is a beautiful sight when everything is in bloom. In the middle of the backyard oasis is an above ground pool with a wraparound deck built around it. Enjoy the property's sight lines from the massive covered back porch. You will spend countless hours enjoying the peace and serenity of your outdoor sanctuary. Visit 10206 Talley Rd and find the place you were meant to call home.
5
beds

4
baths

3,682 Sq.Ft. LIVING AREA

3 Acres lot

Features & Amenities

Interior

  • total bedrooms5
  • Total bathrooms4
  • full bathrooms3
  • half bathroom1
  • Flooring Ceramic Tile, Carpet, Hardwood, Vinyl
  • Fireplace Gas/Propane
  • APPLIANCES Built-In Microwave, Dishwasher, Disposal, Dryer - Electric, Icemaker, Oven/Range - Electric, Refrigerator, Stainless Steel Appliances, Washer, Water Heater
  • other interior Features Attic, Chair Railings, Ceiling Fan(s), Dining Area, Crown Moldings, Family Room Off Kitchen, Kitchen - Eat-In, Pantry, Bathroom - Tub Shower, Walk-in Closet(s), Window Treatments, Wood Floors

Area & Lot

  • Status Sold
  • Date Sold April 23, 2026
  • Living Area3,682 Sq.Ft.
  • Lot Area3 Acres
  • MLS® IDVASP2040072
  • TypeResidential
  • YEAR BUILT2014
  • NeighborhoodSpotsylvania County
  • Architecture StylesColonial
  • View DescriptionTrees/Woods
  • High SchoolSPOTSYLVANIA

Exterior

  • STORIES3
  • Garage Space2.0
  • water SourceWell
  • roofAsphalt
  • lot featuresBacks to Trees, Front Yard, Landscaping
  • parkingAttached Garage, Driveway
  • HEAT TYPEHeat Pump(s)
  • AIR CONDITIONINGHeat Pump(s), Central A/C
  • sewerOn Site Septic
  • SubstructureOther
  • Disability FeaturesNone
  • other exterior FeaturesPlay Equipment, Stone Retaining Walls

Financial

  • Sales Price$640,000
  • Real Estate Tax $4,133/yr
  • Zoning SEE ZONING MAP

Follow Me on Instagram